Skip main navigation
Closed
  • Listed by: EXIT Reward Realty
    Bought with: Keller Williams Realty-Metropolitan
    $600,000

    15 Clearview Drive, Bow, NH 03304

    2beds
    2,241sqft
    Single Family Residence
    Built in 1973
    1.54 Acres Lot
    $602,500 Zestimate®
    $268/sqft
    $3,044 Estimated rent

    Home value

    $602,500

    $506,000 - $717,000

    $3,044/mo

    Zestimate® history
    Loading
    Loading...

    Owner options

    List your home for rent

    $3,044/mo

    Rent Zestimate®

    Find your next renter with Zillow Rental Manager. Plus, with online applications, you can quickly screen prospective tenants – for free.

    Learn more

    $3,044/mo

    Rent Zestimate®

    Refinance and save

    $4,033/mo

    Est. payment

    Refinancing to a lower rate could help reduce your monthly payments and save thousands over the life of the loan.

    See today's rates

    $4,033/mo

    Est. payment

    Explore your selling options

    Work with a Zillow partner agent

    Leverage their expertise and Zillow's premium Showcase listings to get your home seen by more buyers.

    Get started

    List with your own agent

    Get your home in front of millions of buyers by listing it on Zillow.

    Learn how to do it

    Sell it yourself

    Take full control of how buyers see your home on Zillow by listing For Sale by Owner (FSBO).

    List your home

    What's special

    One-car heated garagePeaceful dead-end roadFormal dining roomUpdated kitchenFinished living spaceRemodeled upstairs bathroomGranite countertops
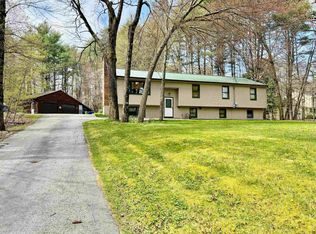
    Will continue to show. Kick Out Clause in place. Tucked away on a peaceful dead-end road and set on 1.53 acres of beautifully landscaped grounds, this well-cared-for home offers flexible living space, thoughtful updates, and a location that’s ideal for commuters. Welcome to 15 Clearview Drive in Bow — a property lovingly maintained by the same family for nearly 30 years. The lower level provides finished living space including, a cozy living room with fireplace, 2 rooms perfect for guest bedrooms, extended living, or flexible use to fit your lifestyle, bathroom, and laundry room. The home also features a one-car heated garage, adding year-round convenience and direct entry into the home. Upstairs you’ll find a formal dining room, kitchen, sunroom, living room, full bath, and two bedrooms. The beautifully updated kitchen includes granite countertops, updated sink and appliances, abundant cabinetry for storage, and bar stools. Just off the kitchen is a spacious, light-filled room with cathedral ceilings and expansive windows that the sellers fondly call the “sunroom.” This inviting space offers wonderful versatility as a dining area, sitting room, or gathering space for entertaining. Step outside from the sunroom to the deck and patio overlooking the private yard, where mature landscaping, trees, and wildlife create a peaceful outdoor setting. Some of the recent updates include replacement windows and slider in the sunroom, granite kitchen countertops, sink and appliances, a remodeled upstairs bathroom, mini-split systems for efficient heating and cooling, and a whole-house exhaust fan. The home is also wired for a generator, offering additional peace of mind. Located in a desirable neighborhood setting while remaining convenient to major routes, this property offers the perfect balance of privacy, comfort, and accessibility. Quick close possible. Showings start today! Open Houses: Friday, 3/13/26 from 12:00 - 2:00 and Saturday, 3/14/26 from 10:00 - 1:00.

    Zillow last checked:

    Listing updated:

    Listed by:

    Lyn Ward,

    EXIT Reward Realty 603-435-7800

    Bought with:

    Babak Memarzadeh

    Keller Williams Realty-Metropolitan

    Source: PrimeMLS,MLS#: 5078919MLS Logo

    Facts & features

    Interior

    Bedrooms & bathrooms
    • Bedrooms: 2
    • Bathrooms: 2
    • Full bathrooms: 1
    • 3/4 bathrooms: 1
    Heating
    • Hot Water, Mini Split
    Cooling
    • Mini Split
    Appliances
    • Included: Dishwasher, Dryer, Microwave, Double Oven, Refrigerator, Washer, Electric Stove
    Features
    • Cathedral Ceiling(s), Ceiling Fan(s), Dining Area
    • Flooring: Carpet, Hardwood, Tile, Vinyl Plank
    • Windows: Blinds
    • Basement: Finished,Full,Walkout,Interior Entry
    • Number of fireplaces: 1
    • Fireplace features: Gas, 1 Fireplace
    Interior area
    • Total structure area: 2,457
    • Total interior livable area: 2,241 sqft
    • Finished area above ground: 1,401
    • Finished area below ground: 840

    Property

    Parking
    • Total spaces: 1
    • Parking features: Paved, Direct Entry, Heated Garage
    • Garage spaces: 1
    Features
    • Levels: One,Split Level
    • Stories: 1
    • Patio & porch: Patio
    • Exterior features: Deck, Shed
    • Frontage length: Road frontage: 207
    Lot
    • Size: 1.54 Acres
    • Features: Country Setting, Landscaped, Level, Near Shopping
    Details
    • Parcel number: BOWWM030B005L31R
    • Zoning description: RU

    Construction

    Type & style
    • Home type: SingleFamily
    • Property subtype: Single Family Residence
    Materials
    • Wood Siding
    • Foundation: Concrete
    • Roof: Asphalt Shingle
    Condition
    • New construction: No
    • Year built: 1973

    Utilities & green energy

    • Electric: Circuit Breakers, Generator Ready
    • Sewer: 1000 Gallon, Private Sewer, Septic Tank
    • Utilities for property: Cable Available, Propane

    Community & neighborhood

    Location
    • Region: Bow

    Other

    Other facts
    • Road surface type: Paved

    Price history

    DateEventPrice
    4/30/2026Sold$600,000+7.2%$268/sqft
    Source: PrimeMLS #5078919 Report a problem
    3/15/2026Contingent$559,900$250/sqft
    Source: EXIT Realty broker feed #5078919 Report a problem
    3/11/2026Listed for sale$559,900+250.2%$250/sqft
    Source: PrimeMLS #5078919 Report a problem
    8/17/1998Sold$159,900$71/sqft
    Source: Public Record Report a problem

    Public tax history

    YearProperty taxesTax assessment
    2024$9,125 +7%$461,300 +50.4%
    2023$8,529 +4.9%$306,700
    2022$8,134 +3.7%$306,700
    2020$7,845 -2.4%$306,700
    2019$8,039 +14.7%$306,700 +21.6%
    2018$7,006 +6.4%$252,200 +6.4%
    2017$6,584 +5.6%$237,100
    2016$6,233 -0.2%$237,100 +8.4%
    2015$6,245 -3.3%$218,800
    2014$6,457 +9%$218,800 +0.3%
    2011$5,924 $218,200

    Find assessor info on the county website

    Neighborhood: 03304

    Nearby schools

    GreatSchools rating
    Schools provided by the listing agent
    • Elementary: Bow Elementary
    • Middle: Bow Memorial School
    • High: Bow High School

    Source: PrimeMLS. This data may not be complete. We recommend contacting the local school district to confirm school assignments for this home.

    Get a cash offer in 3 minutes
    Find out how much your home could sell for in as little as 3 minutes with a no-obligation cash offer.
    Estimated market value
    $602,500
    Get a cash offer in 3 minutes
    Find out how much your home could sell for in as little as 3 minutes with a no-obligation cash offer.
    Estimated market value
    $602,500