12x26 ft POOL NOW INCLUDED! Beautiful new bayside construction with fantastic ocean views, just a block from the Edwin B. Forsythe National Wildlife Refuge! Tucked away on a quiet back road, just six houses from the beach path, this shore home offers 5 bedrooms, 3.5 baths, first and second floor family rooms, a three-stop elevator, and an enormous two-tiered rooftop deck. Built by Mancini Custom Homes, with over 2400 sf of light and open living space: The upper floor features vaulted ceilings and a bright and airy kitchen, living and dining area. The kitchen has center island seating for five, quartz countertops and a Kitchenaid appliance package. A shiplap fireplace with black granite surround and custom mantel are the focal point of the living room. Sliding glass doors in both the dining room and living room access a spacious dining deck. A powder room is also conveniently located off the kitchen for guests. Stairs lead to the rooftop deck, where you can take in views of both the ocean and the bay along with morning sunrises and evening sunsets. The primary suite, also on the top floor, features a double vanity, tiled shower with rainhead, and a huge walk-in closet. The first floor hosts a second family room equipped with a beautiful wet bar, a junior suite, three additional bedrooms, and a third bath. Take the elevator to the ground floor to access the backyard, heated, salt-water pool, professionally landscaped, attractively surrounded with pavers and a privacy fence for your enjoyment. Taxes to be assessed. Owner is a NJ Real Estate Broker.
Sold for $2,300,000
$2,300,000
15 Cleveland Ave, Beach Haven, NJ 08008
5beds
2,434sqft
Single Family Residence
Built in 2023
4,000 Square Feet Lot
$2,700,500 Zestimate®
$945/sqft
$4,423 Estimated rent
Home value
$2,700,500
$2.46M - $2.97M
$4,423/mo
Zestimate® history
Owner options
List your home for rent
$4,423/mo
Rent Zestimate®
Find your next renter with Zillow Rental Manager. Plus, with online applications, you can quickly screen prospective tenants – for free.
$4,423/mo
Rent Zestimate®
Refinance and save
$15,313/mo
Est. payment
Refinancing to a lower rate could help reduce your monthly payments and save thousands over the life of the loan.
$15,313/mo
Est. payment
Explore your selling options
Work with a Zillow partner agent
Leverage their expertise and Zillow's premium Showcase listings to get your home seen by more buyers.
Get startedList with your own agent
Get your home in front of millions of buyers by listing it on Zillow.
Learn how to do itSell it yourself
Take full control of how buyers see your home on Zillow by listing For Sale by Owner (FSBO).
List your homeWhat's special
Zillow last checked:
Listing updated:
Listed by:
Joseph Mancini 609-492-2256,
Mancini Realty Co. Inc.
Bought with:
George Roma, 0335641
Mancini Realty Co. Inc.
Source: Bright MLS,MLS#: NJOC2015626
Facts & features
Interior
Bedrooms & bathrooms
- Bedrooms: 5
- Bathrooms: 4
- Full bathrooms: 3
- 1/2 bathrooms: 1
- Main level bathrooms: 2
- Main level bedrooms: 4
Basement
- Area: 0
Heating
- Forced Air, Natural Gas
Cooling
- Zoned, Central Air, Electric
Appliances
- Included: Dryer, Tankless Water Heater, Washer, Refrigerator, Oven/Range - Gas, Microwave, Dishwasher, Gas Water Heater
- Laundry: Main Level
Features
- Kitchen - Gourmet, Bathroom - Stall Shower, Bathroom - Tub Shower, Upgraded Countertops, Combination Kitchen/Dining, Combination Kitchen/Living, Recessed Lighting, Walk-In Closet(s), Bar, High Ceilings, Vaulted Ceiling(s)
- Flooring: Engineered Wood, Ceramic Tile
- Doors: Sliding Glass
- Windows: Double Hung, Insulated Windows, Screens
- Has basement: No
- Number of fireplaces: 1
- Fireplace features: Gas/Propane
Interior area
- Total structure area: 2,434
- Total interior livable area: 2,434 sqft
- Finished area above ground: 2,434
- Finished area below ground: 0
Property
Parking
- Total spaces: 3
- Parking features: Garage Faces Front, Garage Door Opener, Covered, Inside Entrance, Driveway, Attached
- Attached garage spaces: 1
- Uncovered spaces: 2
- Details: Garage Sqft: 1034
Accessibility
- Accessibility features: Accessible Elevator Installed
Features
- Levels: Two
- Stories: 2
- Patio & porch: Deck, Roof
- Exterior features: Outdoor Shower
- Has private pool: Yes
- Pool features: Heated, In Ground, Salt Water, Private
- Fencing: Vinyl
- Has view: Yes
- View description: Bay, Ocean
- Has water view: Yes
- Water view: Bay,Ocean
- Waterfront features: Bayside
Lot
- Size: 4,000 Square Feet
- Dimensions: 40 x 100
- Features: Level, Sandy
Details
- Additional structures: Above Grade, Below Grade
- Parcel number: 1800001 0700002
- Zoning: R-50
- Zoning description: RES
- Special conditions: Standard
Construction
Type & style
- Home type: SingleFamily
- Architectural style: Contemporary,Coastal,Reverse
- Property subtype: Single Family Residence
Materials
- Frame, Vinyl Siding, Stone
- Foundation: Pilings, Slab
- Roof: Shingle,Fiberglass
Condition
- Excellent
- New construction: Yes
- Year built: 2023
Details
- Builder name: Mancini Custom Homes
Utilities & green energy
- Electric: 220 Volts
- Sewer: Public Sewer
- Water: Public
- Utilities for property: Cable Available, Electricity Available, Natural Gas Available
Community & HOA
Community
- Subdivision: Holgate
HOA
- Has HOA: No
Location
- Region: Beach Haven
- Municipality: LONG BEACH TWP
Financial & listing details
- Price per square foot: $945/sqft
- Tax assessed value: $876,800
- Annual tax amount: $7,067
- Date on market: 4/11/2023
- Listing agreement: Exclusive Right To Sell
- Listing terms: Cash,Conventional
- Ownership: Fee Simple
Price history
| Date | Event | Price |
|---|---|---|
| 8/29/2023 | Sold | $2,300,000-6.5%$945/sqft |
Source:  Bright MLS #NJOC2015626 Report a problem Bright MLS #NJOC2015626 Report a problem | ||
| 7/15/2023 | Pending sale | $2,459,000$1,010/sqft |
Source: Bright MLS #NJOC2015626 Report a problem | ||
| 6/1/2023 | Price change | $2,459,000+2.5%$1,010/sqft |
Source:  MoreMLS #22308956 Report a problem MoreMLS #22308956 Report a problem | ||
| 4/11/2023 | Listed for sale | $2,399,000+190.8%$986/sqft |
Source: Bright MLS #NJOC2015626 Report a problem | ||
| 9/22/2022 | Sold | $825,000-11.2%$339/sqft |
Source: Bright MLS #NJOC2012062 Report a problem | ||
| 8/22/2022 | Pending sale | $929,000$382/sqft |
Source: Bright MLS #NJOC2012062 Report a problem | ||
| 7/27/2022 | Price change | $929,000-53.4%$382/sqft |
Source: Bright MLS #NJOC2012062 Report a problem | ||
| 2/10/2022 | Listed for sale | $1,995,000$820/sqft |
Source: Bright MLS #NJOC2006880 Report a problem | ||
Public tax history
Tax history is unavailable.
Neighborhood: 08008
Nearby homes
- $2,300,0003,920 Square Feet15 W Cleveland Ave, Long Beach, NJ 08008Sold

- $---- bd-- ba-- sqft15 W Cleveland Ave, Beach Haven, NJ 08008Off Market
- $1,912,8004 bd4 ba1.9k sqft17 W Cleveland Ave, Long Beach, NJ 08008Off Market
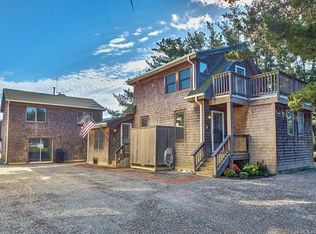
- $2,459,0005 bd4 ba2.4k sqft13 Cleveland Ave, Beach Haven, NJ 08008Sold

- $2,459,0004,000 Square Feet13 W Cleveland Ave, Long Beach, NJ 08008Sold
- $1,787,2004 bd3 ba1.6k sqft29 W Cleveland Ave, Long Beach, NJ 08008Off Market
- $1,747,6004 bd4 ba2.3k sqft9 W Cleveland Ave, Long Beach, NJ 08008Off Market
- $2,146,9004 bd2 ba1.7k sqft12 W Cleveland Ave, Long Beach, NJ 08008Off Market
Nearby schools
GreatSchools rating
- 7/10Long Beach Island Elementary SchoolGrades: 3-6Distance: 8.8 mi
- 8/10Southern Regional Middle SchoolGrades: 7-8Distance: 12.2 mi
- 5/10Southern Regional High SchoolGrades: 9-12Distance: 12.5 mi
Schools provided by the listing agent
- District: Southern Regional Schools
Source: Bright MLS. This data may not be complete. We recommend contacting the local school district to confirm school assignments for this home.
Get a cash offer in 3 minutes
Find out how much your home could sell for in as little as 3 minutes with a no-obligation cash offer.
Estimated market value
$2,700,500
Get a cash offer in 3 minutes
Find out how much your home could sell for in as little as 3 minutes with a no-obligation cash offer.
Estimated market value
$2,700,500
- New Jersey
- Ocean County
- Long Beach Township
- 08008
- 15 Cleveland Ave
Nearby cities
Nearby neighborhoods
Nearby zip codes
Other Long Beach Township Topics
- Apartments for Rent in 08008
- Houses for Sale in 08008
- Houses for Rent in 08008
- 08008 Real Estate
- Long Beach Township Condos
- Houses for Sale in Long Beach Township
- Newest Listings in Long Beach Township
- Long Beach Township Home Values
- Long Beach Township Real Estate Agents
- Long Beach Township Refinance
- Long Beach Township Mortgage Rates
