DIRECT WATERFRONT WITH YOUR OWN PRIVATE B0AT RAMP, PIER, AND DEEP-WATER MOORING an extraordinary combination rarely found in this area! Breathtaking sunrises and sunsets from this waterfront colonial located in one of Hull’s most prestigious addresses, SUNSET POINT! This coastal gem offers your own beach for swimming, boating, and kayaking. With high ceilings and expansive water views, this home is designed to impress the moment you walk through the front door. Sitting on an oversized 12,000+ sq. ft. lot with plenty of space for expansion, the spacious home features a large living room with a fireplace, a formal dining room, four bedrooms and three full baths. Walkout lower level with an additional kitchen, full bath, and family room—ideal for a flexible in-law suite or guest accommodation. Relax on your huge patio or deck as you watch the boats cruise by. Great location for commuters with easy access to Route 3A, Ferry Service or Commuter Rail.
Sold for $1,700,000
$1,700,000
15 Clifton Ave, Hull, MA 02045
4beds
3,058sqft
Single Family Residence
Built in 1930
0.28 Acres Lot
$1,705,600 Zestimate®
$556/sqft
$4,568 Estimated rent
Home value
$1,705,600
$1.54M - $1.89M
$4,568/mo
Zestimate® history
Owner options
List your home for rent
$4,568/mo
Rent Zestimate®
Find your next renter with Zillow Rental Manager. Plus, with online applications, you can quickly screen prospective tenants – for free.
$4,568/mo
Rent Zestimate®
Refinance and save
$8,731/mo
Est. payment
Refinancing to a lower rate could help reduce your monthly payments and save thousands over the life of the loan.
$8,731/mo
Est. payment
Explore your selling options
Work with a Zillow partner agent
Leverage their expertise and Zillow's premium Showcase listings to get your home seen by more buyers.
Get startedList with your own agent
Get your home in front of millions of buyers by listing it on Zillow.
Learn how to do itSell it yourself
Take full control of how buyers see your home on Zillow by listing For Sale by Owner (FSBO).
List your homeWhat's special
Direct waterfrontHuge patio or deckFormal dining roomWalkout lower levelWaterfront colonialDeep-water mooringFlexible in-law suite
Zillow last checked:
Listing updated:
Listed by:
Diane M. Marchione 781-771-0365,
Conway - Hingham 781-749-1600
Bought with:
Diane M. Marchione
Conway - Hingham
Source: MLS PIN,MLS#: 73306305
Facts & features
Interior
Bedrooms & bathrooms
- Bedrooms: 4
- Bathrooms: 3
- Full bathrooms: 3
Primary bedroom
- Features: Closet
- Level: Second
- Area: 140
- Dimensions: 10 x 14
Bedroom 2
- Features: Closet
- Level: Second
- Area: 140
- Dimensions: 10 x 14
Bedroom 3
- Features: Flooring - Wall to Wall Carpet
- Level: Second
- Area: 100
- Dimensions: 10 x 10
Bedroom 4
- Features: Flooring - Wall to Wall Carpet
- Level: Second
- Area: 117
- Dimensions: 9 x 13
Bathroom 1
- Features: Bathroom - Half
- Level: First
- Area: 42
- Dimensions: 7 x 6
Bathroom 2
- Features: Bathroom - Full
- Level: Second
- Area: 42
- Dimensions: 7 x 6
Bathroom 3
- Features: Bathroom - Full
- Level: Basement
- Area: 42
- Dimensions: 7 x 6
Dining room
- Features: Open Floorplan
- Level: First
- Area: 266
- Dimensions: 19 x 14
Family room
- Level: Basement
- Area: 380
- Dimensions: 19 x 20
Kitchen
- Features: Dining Area, Open Floorplan
- Level: First
- Area: 273
- Dimensions: 13 x 21
Living room
- Features: Wet Bar, Slider
- Level: First
- Area: 722
- Dimensions: 38 x 19
Office
- Features: Flooring - Wall to Wall Carpet
- Level: First
- Area: 63
- Dimensions: 9 x 7
Heating
- Natural Gas
Cooling
- Window Unit(s)
Appliances
- Included: Range, Refrigerator
Features
- Open Floorplan, Slider, Home Office, Kitchen, Foyer
- Flooring: Flooring - Wall to Wall Carpet, Concrete
- Basement: Full,Walk-Out Access,Interior Entry,Concrete
- Number of fireplaces: 2
- Fireplace features: Family Room, Living Room
Interior area
- Total structure area: 3,058
- Total interior livable area: 3,058 sqft
Property
Parking
- Total spaces: 6
- Uncovered spaces: 6
Features
- Patio & porch: Deck, Patio
- Exterior features: Deck, Patio, Storage
- Has view: Yes
- View description: Scenic View(s), Water, Dock/Mooring, Private Water View
- Has water view: Yes
- Water view: Dock/Mooring,Private,Water
- Waterfront features: Waterfront, 0 to 1/10 Mile To Beach
Lot
- Size: 0.28 Acres
Details
- Parcel number: M:00031 P:00071,1044659
- Zoning: SFB
Construction
Type & style
- Home type: SingleFamily
- Architectural style: Colonial
- Property subtype: Single Family Residence
Materials
- Foundation: Concrete Perimeter
- Roof: Shingle
Condition
- Year built: 1930
Utilities & green energy
- Electric: 200+ Amp Service
- Sewer: Public Sewer
- Water: Public
Community & HOA
Community
- Features: Medical Facility, Marina
HOA
- Has HOA: No
Location
- Region: Hull
Financial & listing details
- Price per square foot: $556/sqft
- Tax assessed value: $753,200
- Annual tax amount: $8,775
- Date on market: 7/28/2026
Price history
| Date | Event | Price |
|---|---|---|
| 1/22/2025 | Sold | $1,700,000-15%$556/sqft |
Source: MLS PIN #73306305 Report a problem | ||
| 12/14/2024 | Contingent | $2,000,000$654/sqft |
Source: MLS PIN #73306305 Report a problem | ||
| 10/25/2024 | Listed for sale | $2,000,000$654/sqft |
Source: MLS PIN #73306305 Report a problem | ||
Public tax history
| Year | Property taxes | Tax assessment |
|---|---|---|
| 2025 | $8,981 +2.3% | $801,900 +6.5% |
| 2024 | $8,775 +10.9% | $753,200 +15.9% |
| 2023 | $7,912 +5.7% | $650,100 +8.9% |
| 2022 | $7,483 +4% | $596,700 +5.2% |
| 2021 | $7,192 +6.2% | $567,200 +7.3% |
| 2020 | $6,775 -0.6% | $528,500 +1.2% |
| 2019 | $6,816 +2.1% | $522,300 +5% |
| 2018 | $6,678 +0.3% | $497,600 +2.5% |
| 2017 | $6,658 +1.8% | $485,300 |
| 2016 | $6,542 +1.2% | $485,300 +4.7% |
| 2015 | $6,463 +0.5% | $463,600 |
| 2014 | $6,430 +3% | $463,600 |
| 2013 | $6,245 +3.1% | $463,600 |
| 2012 | $6,055 +3% | $463,600 -2.6% |
| 2011 | $5,877 +2.8% | $475,900 -4.5% |
| 2010 | $5,718 +12.2% | $498,500 +2.6% |
| 2009 | $5,098 -0.8% | $486,000 -7.1% |
| 2008 | $5,140 +3.3% | $522,900 +2.4% |
| 2007 | $4,976 +6.4% | $510,400 +1.5% |
| 2006 | $4,676 -7.5% | $502,800 |
| 2005 | $5,053 -1.8% | $502,800 -1.6% |
| 2004 | $5,147 +39.9% | $511,100 +51.2% |
| 2003 | $3,679 +6.6% | $338,100 +41.9% |
| 2001 | $3,451 -6.8% | $238,300 +10.8% |
| 2000 | $3,702 | $215,100 |
Find assessor info on the county website
Neighborhood: 02045
Nearby homes
- $638,3004 bd1 ba1.3k sqft13 Clifton Ave, Hull, MA 02045Off Market
- $1,079,4003 bd2 ba2.2k sqft11 Clifton Ave, Hull, MA 02045Off Market
- $1,440,7002 bd1 ba744 sqft18 Clifton Ave, Hull, MA 02045Off Market
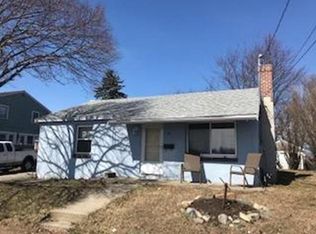
- $1,429,7004 bd3 ba4k sqft16 Clifton Ave, Hull, MA 02045Off Market
- $1,489,3002 bd2 ba2.5k sqft19 Clifton Ave, Hull, MA 02045Off Market
- $1,064,8004 bd1 ba1.5k sqft207 Nantasket Rd, Hull, MA 02045Off Market
- $946,7002 bd2 ba2.1k sqft23 Clifton Ave, Hull, MA 02045Off Market
- $909,5004 bd1 ba1.5k sqft8 Clifton Ave, Hull, MA 02045Off Market
Nearby schools
GreatSchools rating
- 6/10Lillian M. Jacobs SchoolGrades: PK-7Distance: 2.5 mi
- 6/10Hull High SchoolGrades: 6-12Distance: 2.8 mi
Get a cash offer in 3 minutes
Find out how much your home could sell for in as little as 3 minutes with a no-obligation cash offer.
Estimated market value
$1,705,600
Get a cash offer in 3 minutes
Find out how much your home could sell for in as little as 3 minutes with a no-obligation cash offer.
Estimated market value
$1,705,600
- Massachusetts
- Plymouth County
- Hull
- 02045
- 15 Clifton Ave
