Skip main navigation
Sold for $480,000
  • $480,000

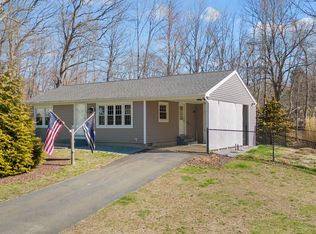
    15 Cloverdale Circle, Deep River, CT 06417

    3beds
    1,900sqft
    Single Family Residence
    Built in 1970
    0.33 Acres Lot
    $480,600 Zestimate®
    $253/sqft
    $2,710 Estimated rent

    Home value

    $480,600

    $457,000 - $505,000

    $2,710/mo

    Zestimate® history
    Loading
    Loading...

    Owner options

    List your home for rent

    $2,710/mo

    Rent Zestimate®

    Find your next renter with Zillow Rental Manager. Plus, with online applications, you can quickly screen prospective tenants – for free.

    Learn more

    $2,710/mo

    Rent Zestimate®

    Refinance and save

    $3,401/mo

    Est. payment

    Refinancing to a lower rate could help reduce your monthly payments and save thousands over the life of the loan.

    See today's rates

    $3,401/mo

    Est. payment

    Explore your selling options

    Work with a Zillow partner agent

    Leverage their expertise and Zillow's premium Showcase listings to get your home seen by more buyers.

    Get started

    List with your own agent

    Get your home in front of millions of buyers by listing it on Zillow.

    Learn how to do it

    Sell it yourself

    Take full control of how buyers see your home on Zillow by listing For Sale by Owner (FSBO).

    List your home

    What's special

    Wood burning fireplaceHardwood floorsGenerous living spacesQuiet corner lot settingSpacious and versatile homeQuiet corner lotNewer roof
    Welcome to 15 Cloverdale Circle, a spacious and versatile home set on a quiet corner lot in one of Deep River's most desirable neighborhoods. Offering 3 bedrooms, 3 full bathrooms with limitless flexibility this property is ideal for single-level living, multi-generational households, guests, or those seeking additional living and work-from-home space. The main level features a large open kitchen with dining area, generous living spaces, hardwood floors, a wood burning fireplace, two full bathrooms, and direct access to an expansive two-level deck perfect for entertaining, outdoor dining, or relaxing in the peaceful setting. The recently remodeled walk-out lower level offers exceptional flexibility with both interior and private exterior access. This inviting space includes a large living area, kitchenette with dining space, a separate room used as a bedroom, and a beautifully updated full bathroom, creating an ideal setup for extended family, guests, recreation, or a home office. Adding to the property's unique character, the historic Essex Steam Train travels through the area, offering a charming connection to one of Connecticut's most beloved attractions. Walk to Deep River Center just a mile away, 2.5 miles to Chester and only 6 miles to Essex! You'll enjoy easy access to award-winning restaurants, boutique shopping, galleries, marinas, farmers markets, & year-round community events. Beautifully maintained & updated, newer roof, siding, public sewer & water! This is a flexible 3 Bedroom,3 bathrooms Home with Walk-Out Living Suite Near Chester, Essex & Deep River Villages featuring: Coveted Tri-Town location *Minutes to Chester Village, Essex and Deep River centers *Historic Connecticut River Valley *Seasonal steam train views and nostalgia *Entertainer's two-level deck *Quiet corner lot setting *Shoreline lifestyle *Near marinas, hiking trails and river recreation *Charming New England villages *Easy access to restaurants, galleries and boutiques *Nature lover's paradise

    Zillow last checked:

    Listing updated:

    Listed by:

    Nancy R. Bullis (203)856-9060,

    Coldwell Banker Realty 860-434-8600

    Bought with:

    Ann Rochester, RES.0820296

    Choice Realty

    Source: Smart MLS,MLS#: 24179845MLS Logo

    Facts & features

    Interior

    Bedrooms & bathrooms
    • Bedrooms: 3
    • Bathrooms: 1
    • Full bathrooms: 1
    Primary bedroom
    • Features: Stall Shower, Walk-In Closet(s), Tile Floor
    • Level: Main
    Primary bedroom
    • Level: Lower
    Bedroom
    • Features: Hardwood Floor
    • Level: Main
    Bathroom
    • Features: Tub w/Shower, Tile Floor
    • Level: Main
    Dining room
    • Features: Hardwood Floor
    • Level: Main
    Kitchen
    • Features: Granite Counters, Tile Floor
    • Level: Main
    Living room
    • Features: Bay/Bow Window, Fireplace, Hardwood Floor
    • Level: Main
    Other
    • Features: Laundry Hookup
    • Level: Main
    Heating
    • Zoned
    Cooling
    • Central Air
    Appliances
    • Included: Electric Range, Range Hood, Refrigerator, Dishwasher, Dryer, Water Heater
    • Laundry: Main Level
    Features
    • Wired for Data, In-Law Floorplan
    • Doors: French Doors
    • Basement: Partial,Full
    • Attic: Pull Down Stairs
    • Number of fireplaces: 1
    Interior area
    • Total structure area: 1,900
    • Total interior livable area: 1,900 sqft
    • Finished area above ground: 1,900

    Property

    Parking
    • Total spaces: 4
    • Parking features: Detached, Paved, Driveway, Private
    • Garage spaces: 1
    • Has uncovered spaces: Yes
    Features
    • Patio & porch: Deck
    • Waterfront features: Walk to Water
    Lot
    • Size: 0.33 Acres
    • Features: Corner Lot
    Details
    • Parcel number: 962423
    • Zoning: R30

    Construction

    Type & style
    • Home type: SingleFamily
    • Architectural style: Ranch
    • Property subtype: Single Family Residence
    Materials
    • Vinyl Siding
    • Foundation: Concrete Perimeter
    • Roof: Asphalt
    Condition
    • New construction: No
    • Year built: 1970

    Utilities & green energy

    • Sewer: Public Sewer
    • Water: Public

    Community & HOA

    Community
    • Features: Library, Medical Facilities, Paddle Tennis, Park, Near Public Transport
    HOA
    • Has HOA: No
    Location
    • Region: Deep River

    Financial & listing details

    • Price per square foot: $253/sqft
    • Tax assessed value: $156,030
    • Annual tax amount: $4,990
    • Date on market: 6/4/2026

    Price history

    DateEventPrice
    8/14/2026Sold$480,000+1.1%$253/sqft
    Source: Smart MLS #24179845 Report a problem
    6/11/2026Pending sale$475,000$250/sqft
    Source: Smart MLS #24179845 Report a problem
    6/4/2026Listed for sale$475,000+115.9%$250/sqft
    Source: Smart MLS #24179845 Report a problem
    4/3/2020Sold$220,000-4.3%$116/sqft
    Source: Smart MLS #170278639 Report a problem
    3/18/2020Pending sale$229,900$121/sqft
    Source: REMAX Valley Shore Genovali RE #170278639 Report a problem
    3/11/2020Listed for sale$229,900$121/sqft
    Source: REMAX Valley Shore Genovali RE #170278639 Report a problem

    Public tax history

    YearProperty taxesTax assessment
    2025$4,990 +1.3%$156,030
    2024$4,927 +5.7%$156,030
    2023$4,662 +3.1%$156,030
    2022$4,522 -0.4%$156,030 +1.7%
    2021$4,539 +7.4%$153,440 +8.8%
    2020$4,228 +1.9%$140,980
    2019$4,148 $140,980
    2018$4,148 +1.7%$140,980
    2017$4,077 +1.3%$140,980 -7.9%
    2015$4,023 +1.5%$153,090
    2014$3,962 +3.2%$153,090
    2013$3,839 +1.6%$153,090
    2012$3,778 +1.6%$153,090
    2011$3,717 +4.6%$153,090 -6.3%
    2010$3,552 $163,450
    2009$3,552 $163,450
    2008$3,552 +2.3%$163,450
    2007$3,473 +10%$163,450 +46.2%
    2005$3,158 +0.7%$111,790
    2004$3,136 +3%$111,790
    2003$3,046 +52.1%$111,790 +25.1%
    1995$2,002 $89,390
    Find assessor info on the county website

    Neighborhood: Deep River Center

    Nearby schools

    GreatSchools rating
    Sell for more on Zillow
    Get a Zillow Showcase℠ listing at no additional cost and you could sell for .
    $480,600
    2% more
    +$9,612
    With Zillow Showcase(estimated)
    $490,212
    Sell for more on Zillow
    Get a Zillow Showcase℠ listing at no additional cost and you could sell for .
    $480,600
    2% more
    +$9,612
    With Zillow Showcase(estimated)
    $490,212