Skip main navigation
Off market
  • $969,200

    15 Coach Hill Dr, Danbury, CT 06811

    4beds
    5,084sqft
    Single Family Residence
    Built in 1989
    2.01 Acres Lot
    $969,200 Zestimate®
    $191/sqft
    $6,186 Estimated rent

    Home value

    $969,200

    $843,000 - $1.10M

    $6,186/mo

    Zestimate® history
    Loading
    Loading...

    Owner options

    List your home for rent

    $6,186/mo

    Rent Zestimate®

    Find your next renter with Zillow Rental Manager. Plus, with online applications, you can quickly screen prospective tenants – for free.

    Learn more

    $6,186/mo

    Rent Zestimate®

    Refinance and save

    $5,462/mo

    Est. payment

    Refinancing to a lower rate could help reduce your monthly payments and save thousands over the life of the loan.

    See today's rates

    $5,462/mo

    Est. payment

    Explore your selling options

    Work with a Zillow partner agent

    Leverage their expertise and Zillow's premium Showcase listings to get your home seen by more buyers.

    Get started

    List with your own agent

    Get your home in front of millions of buyers by listing it on Zillow.

    Learn how to do it

    Sell it yourself

    Take full control of how buyers see your home on Zillow by listing For Sale by Owner (FSBO).

    List your home

    What's special

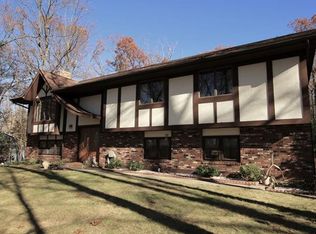
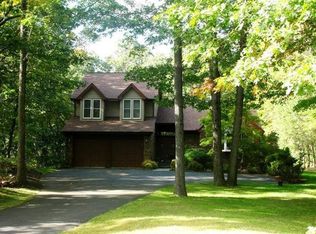
    Wooded Bliss Awaits...Discover the perfect year-round residence or serene weekend retreat, tucked at the end of a quiet cul-de-sac & embraced by lush forest surroundings. This idyllic home invites you to unwind & recharge, whether you're basking by the pool or cozying up fireside. Step inside to a soaring open-concept living space where skylights & vaulted ceilings flood the interior with natural light. A sleek gas fireplace anchors the main living room, while the beautifully updated kitchen is a chef's dream - featuring granite countertops, stainless steel appliances, & a generous center island with counter seating, perfect for casual gatherings. The kitchen flows seamlessly into the family room, where a dramatic floor-to-ceiling stone fireplace adds rustic charm & warmth. An adjacent main-level office offers an ideal work-from-home setup or easily transforms into a 4th bedroom for guests. Upstairs, retreat to an expansive & light-filled primary suite crowned with skylights, offering a peaceful escape at the end of the day. The spa-like ensuite bath features a luxurious oversized whirlpool tub, a frameless glass shower, & refined finishes throughout. The walk-out garden level is an entertainer's dream-designed for movie nights, casual hangouts & memorable moments. A dedicated fitness room, full bath, & a screened sunroom designed for relaxation complete the garden level. Outside, immerse yourself in a private, professionally landscaped oasis. Swim beneath the stars in the pool, surrounded by nature and tranquility. This home has it all-comfort, elegance, and a setting that feels a world away. Welcome to your wooded paradise.

    This property is off market, which means it's not currently listed for sale or rent on Zillow. This may be different from what's available on other websites or public sources.

    Zillow last checked:

    Source: William Raveis Real Estate, Mortgage & Insurance,MLS#: 24113366MLS Logo

    Facts & features

    Interior

    Bedrooms & bathrooms
    • Bedrooms: 4
    • Bathrooms: 4
    • Full bathrooms: 3
    • 1/2 bathrooms: 1
    Heating
    • Forced Air
    Cooling
    • Central Air
    Appliances
    • Included: Dishwasher, Dryer, Microwave, Refrigerator, Washer
    Features
    • Basement: Yes
    Interior area
    • Total structure area: 5,084
    • Total interior livable area: 5,084 sqft

    Property

    Parking
    • Total spaces: 2
    • Parking features: GarageAttached
    • Has attached garage: Yes
    Features
    • Has private pool: Yes
    Lot
    • Size: 2.01 Acres
    Details
    • Parcel number: 81981

    Construction

    Type & style
    • Home type: SingleFamily
    • Property subtype: Single Family Residence
    Condition
    • Year built: 1989

    Community & HOA

    Location
    • Region: Danbury

    Financial & listing details

    • Price per square foot: $191/sqft
    • Date on market: 7/24/2025
    • Lease term: Contact For Details

    Price history

    Price history is unavailable.

    Public tax history

    Tax history is unavailable.

    Neighborhood: 06811

    Nearby schools

    GreatSchools rating
    Schools provided by the listing agent
    • Elementary: Great Plain
    • Middle: Broadview
    • High: Danbury

    Source: William Raveis Real Estate, Mortgage & Insurance. This data may not be complete. We recommend contacting the local school district to confirm school assignments for this home.

    Get pre-qualified for a loan
    At Zillow Home Loans, we can pre-qualify you in as little as 5 minutes with no impact to your credit score.

    An equal housing lender. NMLS #10287.

    Sell for more on Zillow
    Get a Zillow Showcase℠ listing at no additional cost and you could sell for .
    $969,200
    2% more
    +$19,384
    With Zillow Showcase(estimated)
    $988,584