Skip main navigation
Active
  • $699,900

    15 Coach Side Ln, Pittsford, NY 14534

    4beds
    2,912sqft
    Loading
    Single Family Residence
    Built in 2000
    0.32 Acres Lot
    $-- Zestimate®
    $240/sqft
    $-- HOA

    What's special

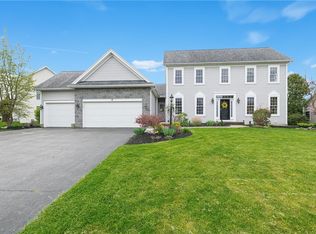
    Quiet and friendly streetFour generously sized bedroomsFirst floor officeSoaring ceilingsSpacious primary suiteOutstanding curb appealLovely two story foyer
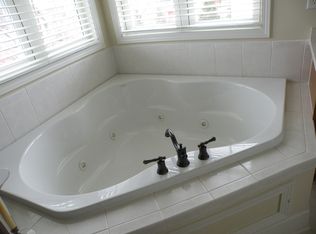
    Welcome to 15 Coach Side Lane, where exceptional care, timeless style, and an ideal Pittsford location come together. Nestled on a quiet & friendly street, this meticulously maintained home offers more than 2,900 square feet of beautifully designed living space, plus additional space in the partially finished basement. From the moment you arrive, you'll appreciate the outstanding curb appeal and pride of ownership that shines inside and out. Step through the front door into a lovely two story foyer that sets the tone for the rest of the home. Durable luxury vinyl plank flooring flows throughout the first floor, combining everyday practicality with modern style. The heart of the home is the beautifully updated kitchen, thoughtfully designed for both everyday living and entertaining. Open to the family room, you'll love the soaring ceilings and stunning wall of windows that fills the space with natural light. A first floor office and full bathroom provide flexibility for today's lifestyle, whether you need a private workspace, guest accommodations, or the option for a first floor bedroom. Upstairs, you'll find four generously sized bedrooms, including a spacious primary suite featuring a luxurious bathroom designed for relaxation. The partially finished basement offers even more room to spread out, making it the perfect space for a recreation room, fitness area, or media room. Outside, unwind on the expansive deck overlooking a peaceful backyard, an ideal setting for morning coffee, summer gatherings, or quiet evenings. A 2.5 car attached garage provides plenty of room for vehicles, storage, and hobbies. Beautifully updated, impeccably maintained, and perfectly located, this is a home that truly has it all.
    13 days
    |
    2,577
    |
    119
    |

    Zillow last checked:

    Listing updated:

    Listed by:

    Tru Agent Real Estate 585-362-6810,

    Jenalee M Herb 585-704-7839

    Source: NYSAMLSs,MLS#: R1696125MLS LogoOriginating MLS: Rochester

    Loading...

      Facts & features

      Interior

      Bedrooms & bathrooms
      • Bedrooms: 4
      • Bathrooms: 4
      • Full bathrooms: 4
      • Main level bathrooms: 1
      Heating
      • Gas, Forced Air
      Cooling
      • Central Air
      Appliances
      • Included: Dryer, Dishwasher, Exhaust Fan, Electric Oven, Electric Range, Gas Water Heater, Microwave, Refrigerator, Range Hood, Washer, Humidifier
      • Laundry: Main Level
      Features
      • Breakfast Bar, Ceiling Fan(s), Cathedral Ceiling(s), Den, Separate/Formal Dining Room, Entrance Foyer, Eat-in Kitchen, Separate/Formal Living Room, Great Room, Home Office, Kitchen Island, Pantry, Sliding Glass Door(s), Solid Surface Counters, Convertible Bedroom, Programmable Thermostat
      • Flooring: Carpet, Luxury Vinyl, Tile, Varies
      • Doors: Sliding Doors
      • Basement: Full,Partially Finished
      • Number of fireplaces: 1
      Interior area
      • Total structure area: 2,912
      • Total interior livable area: 2,912 sqft

      Property

      Parking
      • Total spaces: 2.5
      • Parking features: Attached, Garage, Driveway, Garage Door Opener
      • Attached garage spaces: 2.5
      Features
      • Levels: Two
      • Stories: 2
      • Patio & porch: Deck, Patio
      • Exterior features: Blacktop Driveway, Deck, Patio
      Lot
      • Size: 0.32 Acres
      • Dimensions: 116 x 0
      • Features: Irregular Lot, Residential Lot
      Details
      • Parcel number: 2646891920100002020000
      • Special conditions: Standard

      Construction

      Type & style
      • Home type: SingleFamily
      • Architectural style: Colonial
      • Property subtype: Single Family Residence
      Materials
      • Brick, Vinyl Siding, Copper Plumbing
      • Foundation: Block
      • Roof: Asphalt,Shingle
      Condition
      • Resale
      • Year built: 2000

      Utilities & green energy

      • Electric: Circuit Breakers
      • Sewer: Connected
      • Water: Connected, Public
      • Utilities for property: Cable Available, High Speed Internet Available, Sewer Connected, Water Connected

      Community & HOA

      Community
      • Subdivision: Walnut Hill
      Location
      • Region: Pittsford

      Financial & listing details

      • Price per square foot: $240/sqft
      • Tax assessed value: $324,500
      • Annual tax amount: $14,158
      • Date on market: 7/7/2026
      • Listing terms: Cash,Conventional,FHA,VA Loan

        Estimated market value

        Not available

        Estimated sales range

        Not available

        $4,332/mo

        Price history

        DateEventPrice
        7/7/2026Listed for sale$699,900+125.8%$240/sqft
        Source: NYSAMLSs #R1696125 Report a problem
        9/24/2013Sold$310,000-3.1%$106/sqft
        Source: NYSAMLSs #R228706 Report a problem
        7/19/2013Price change$319,900-3%$110/sqft
        Source: RealtyUSA #228706 Report a problem
        6/5/2013Listed for sale$329,900$113/sqft
        Source: RealtyUSA #211854 Report a problem
        5/15/2013Pending sale$329,900$113/sqft
        Source: RealtyUSA #211854 Report a problem
        4/10/2013Listed for sale$329,900-2.9%$113/sqft
        Source: Realty USA #211854 Report a problem
        11/9/2011Listing removed$339,900$117/sqft
        Source: Realty USA #163404 Report a problem
        7/5/2011Price change$339,900-2.9%$117/sqft
        Source: Realty USA #163404 Report a problem
        3/19/2011Listed for sale$349,900-3.8%$120/sqft
        Source: Realty USA #163404 Report a problem
        1/5/2011Listing removed$363,900$125/sqft
        Source: Realty USA #129111 Report a problem
        10/2/2010Listed for sale$363,900+20.1%$125/sqft
        Source: Realty USA #129111 Report a problem
        6/7/2002Sold$303,000+50.7%$104/sqft
        Source: Public Record Report a problem
        11/14/2000Sold$201,000+235%$69/sqft
        Source: Public Record Report a problem
        9/30/1999Sold$60,000$21/sqft
        Source: Public Record Report a problem

        Public tax history

        YearProperty taxesTax assessment
        2025-- $324,500
        2024-- $324,500
        2023-- $324,500
        2022-- $324,500
        2021-- $324,500
        2020-- $324,500
        2018-- $324,500 +5%
        2017$7,413 $309,000
        2016-- $309,000
        2015-- $309,000
        2014-- $309,000 -3.6%
        2013-- $320,400
        2012-- $320,400
        2011-- $320,400
        2010-- $320,400 +2.5%
        2009-- $312,600
        2007-- $312,600
        2006-- $312,600 +2.3%
        2005-- $305,700
        2004-- $305,700
        2003-- $305,700
        2002-- $305,700
        2001-- $305,700 +118.4%
        2000-- $140,000
        Find assessor info on the county website

        Monthly payment

        Estimated monthly payment$1,822
        All calculations are estimates and provided by Zillow, Inc. for informational purposes only. Actual amounts may vary.
        HOA fees may include property taxes on listings classified as Co-Ops. Contact the listing agent and/or owner for fee details.
        Mortgage interest rates are dependent on a number of factors, including credit score, down payment, and repayment length. Interest rate data provided by Zillow Group Marketplace, Inc. as of 1/1/1970 from various mortgage lenders with which we have lead or other similar arrangements; the Estimated Payment is an average of those rates.
        See how much you could borrow to make a competitive offer.

        Climate risks

        Neighborhood: 14534

        Getting around

        4 / 100
        Car-Dependent
        25 / 100
        Somewhat Bikeable

        Nearby schools

        GreatSchools rating
        Schools provided by the listing agent
        • District: Pittsford

        Source: NYSAMLSs. This data may not be complete. We recommend contacting the local school district to confirm school assignments for this home.

        A local agent can set up tours, give advice and negotiate with sellers.

        Browse local experts

        Similar homes