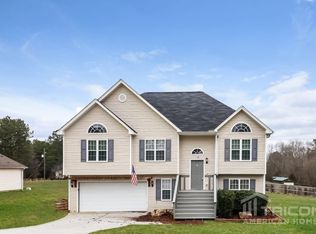
Welcome to 15 Cobblestone Drive, a charming 4-bedroom, 2.5-bathroom home nestled in a quiet, well-kept neighborhood with no HOA. This beautifully maintained property offers a comfortable open layout, spacious rooms, and an unfinished basement for future growth-perfect for buyers seeking space and potential. A welcoming foyer leads into the impressive vaulted family room, where soaring ceilings, warm hardwood floors, and a cozy fireplace create a bright and inviting gathering space. The open-concept kitchen features stained cabinetry, stainless steel appliances, and plenty of counter space, along with a view into the family room -ideal for entertaining or everyday living. Just off the kitchen is the dining area, making mealtimes convenient and connected. The main-level primary suite offers comfort and privacy with a tray ceiling, double vanity, garden tub, separate shower, and a walk-in closet. Upstairs, you'll find three additional generously sized bedrooms, each with ample closet space, along with a full bath. The second-floor laundry room is a standout feature-centrally located for added convenience and daily ease. The unfinished basement presents an exciting opportunity to expand, with plenty of room for a future media room, workshop, home gym, or additional living space. It is also stubbed for a bathroom, giving you flexibility to design the lower level to fit your lifestyle. Outside, a nicely sized deck overlooks the level 0.68-acre lot, offering a peaceful backdrop for grilling, relaxing, or hosting family and friends. The expansive yard provides endless potential for gardening, play areas, or outdoor projects. Located just minutes from Cartersville, Adairsville, and Rome, this property offers easy access to local shopping, dining, parks, and major roads-while still delivering the quiet charm of a peaceful neighborhood.
Closed
Zestimate®
$315,000
15 Cobblestone Dr NW, Cartersville, GA 30120
4beds
3,036sqft
Single Family Residence
Built in 2007
0.68 Acres Lot
$315,000 Zestimate®
$104/sqft
$2,242 Estimated rent
Home value
$315,000
$299,000 - $331,000
$2,242/mo
Zestimate® history
Owner options
List your home for rent
$2,242/mo
Rent Zestimate®
Find your next renter with Zillow Rental Manager. Plus, with online applications, you can quickly screen prospective tenants – for free.
$2,242/mo
Rent Zestimate®
Refinance and save
$1,916/mo
Est. payment
Refinancing to a lower rate could help reduce your monthly payments and save thousands over the life of the loan.
$1,916/mo
Est. payment
Explore your selling options
Work with a Zillow partner agent
Leverage their expertise and Zillow's premium Showcase listings to get your home seen by more buyers.
Get startedList with your own agent
Get your home in front of millions of buyers by listing it on Zillow.
Learn how to do itSell it yourself
Take full control of how buyers see your home on Zillow by listing For Sale by Owner (FSBO).
List your homeWhat's special
Cozy fireplaceSoaring ceilingsMain-level primary suiteNicely sized deckWarm hardwood floorsComfortable open layoutStainless steel appliances
Zillow last checked:
Listing updated:
Listed by:
Mark Spain 770-886-9000,
Mark Spain Real Estate,
Sandra Clonts 404-542-9536,
Mark Spain Real Estate
Bought with:
Cindy Dent, 253261
Professional Realty Group, Inc
Source: GAMLS,MLS#: 10646022
Facts & features
Interior
Bedrooms & bathrooms
- Bedrooms: 4
- Bathrooms: 3
- Full bathrooms: 2
- 1/2 bathrooms: 1
- Main level bathrooms: 1
- Main level bedrooms: 1
Rooms
- Room types: Family Room, Foyer, Laundry
Kitchen
- Features: Pantry
Heating
- Central
Cooling
- Central Air
Appliances
- Included: Dishwasher, Microwave, Refrigerator
- Laundry: Upper Level
Features
- Double Vanity, Master On Main Level, Tray Ceiling(s), Vaulted Ceiling(s), Walk-In Closet(s)
- Flooring: Carpet, Hardwood, Tile
- Windows: Double Pane Windows
- Basement: Bath/Stubbed,Daylight,Exterior Entry,Full,Interior Entry,Unfinished
- Number of fireplaces: 1
- Fireplace features: Family Room
- Common walls with other units/homes: No Common Walls
Interior area
- Total structure area: 3,036
- Total interior livable area: 3,036 sqft
- Finished area above ground: 1,896
- Finished area below ground: 1,140
Property
Parking
- Total spaces: 2
- Parking features: Garage
- Has garage: Yes
Features
- Levels: Two
- Stories: 2
- Patio & porch: Deck
- Waterfront features: No Dock Or Boathouse
- Body of water: None
Lot
- Size: 0.68 Acres
- Features: Other
Details
- Additional structures: Shed(s)
- Parcel number: 0047B0001011
- Special conditions: Investor Owned
Construction
Type & style
- Home type: SingleFamily
- Architectural style: Traditional
- Property subtype: Single Family Residence
Materials
- Stone, Vinyl Siding
- Roof: Composition
Condition
- Resale
- New construction: No
- Year built: 2007
Utilities & green energy
- Sewer: Septic Tank
- Water: Public
- Utilities for property: Cable Available, Electricity Available, Water Available
Community & HOA
Community
- Features: None
- Security: Smoke Detector(s)
- Subdivision: Cobblestone
HOA
- Has HOA: No
- Services included: None
Location
- Region: Cartersville
Financial & listing details
- Price per square foot: $104/sqft
- Annual tax amount: $3,011
- Date on market: 11/18/2025
- Cumulative days on market: 205 days
- Listing agreement: Exclusive Right To Sell
- Listing terms: Cash,Conventional,FHA,VA Loan
- Electric utility on property: Yes
Price history
| Date | Event | Price |
|---|---|---|
| 7/17/2026 | Sold | $315,000-1.6%$104/sqft |
Source:  GAMLS #10646022 Report a problem GAMLS #10646022 Report a problem | ||
| 6/11/2026 | Pending sale | $320,000$105/sqft |
Source: GAMLS #10646022 Report a problem | ||
| 6/5/2026 | Price change | $320,000-3.6%$105/sqft |
Source: GAMLS #10646022 Report a problem | ||
| 5/14/2026 | Price change | $332,000-3.5%$109/sqft |
Source: GAMLS #10646022 Report a problem | ||
| 4/3/2026 | Price change | $344,000-1.7%$113/sqft |
Source: GAMLS #10646022 Report a problem | ||
| 3/12/2026 | Price change | $350,000-4.1%$115/sqft |
Source: GAMLS #10646022 Report a problem | ||
| 2/26/2026 | Price change | $365,000-3.4%$120/sqft |
Source: GAMLS #10646022 Report a problem | ||
| 1/29/2026 | Price change | $378,000-3.1%$125/sqft |
Source: GAMLS #10646022 Report a problem | ||
| 1/8/2026 | Price change | $390,000-3.7%$128/sqft |
Source: GAMLS #10646022 Report a problem | ||
| 12/11/2025 | Price change | $405,000-2.4%$133/sqft |
Source: GAMLS #10646022 Report a problem | ||
| 11/18/2025 | Listed for sale | $415,000$137/sqft |
Source:  FMLS GA #7683263 Report a problem FMLS GA #7683263 Report a problem | ||
Public tax history
Tax history is unavailable.
Neighborhood: 30120
Nearby homes
- $353,0004 bd3 ba1.8k sqft15 Cobblestone Dr, Cartersville, GA 30120Sold
- $335,6004 bd3 ba1.9k sqft13 Cobblestone Dr, Cartersville, GA 30120Off Market
- $356,6004 bd3 ba1.8k sqft17 Cobblestone Dr, Cartersville, GA 30120Off Market

- $291,0003 bd2 ba1.4k sqft11 Cobblestone Dr, Cartersville, GA 30120Off Market

- $4,7613 bd2 ba-- sqft11 Cobblestone Dr NW, Cartersville, GA 30120For Rent
- $305,5003 bd2 ba1.4k sqft431 Griffin Rd NW, Cartersville, GA 30120Off Market
- $314,2003 bd2 ba1.4k sqft431 Griffin Rd, Cartersville, GA 30120Off Market
- $274,700-- bd-- ba-- sqft16 Cobblestone Dr, Cartersville, GA 30120Off Market
Nearby schools
GreatSchools rating
- 6/10Clear Creek Elementary SchoolGrades: PK-5Distance: 2.4 mi
- 7/10Adairsville Middle SchoolGrades: 6-8Distance: 4.1 mi
- 7/10Adairsville High SchoolGrades: 9-12Distance: 4.3 mi
Schools provided by the listing agent
- Elementary: Clear Creek
- Middle: Adairsville
- High: Adairsville
Source: GAMLS. This data may not be complete. We recommend contacting the local school district to confirm school assignments for this home.
Get a cash offer in 3 minutes
Find out how much your home could sell for in as little as 3 minutes with a no-obligation cash offer.
Estimated market value
$315,000
Get a cash offer in 3 minutes
Find out how much your home could sell for in as little as 3 minutes with a no-obligation cash offer.
Estimated market value
$315,000
- Georgia
- Bartow County
- Cartersville
- 30120
- 15 Cobblestone Dr NW
Nearby cities
Nearby zip codes
Other Cartersville Topics
