Welcome to 15 Cochran Drive. This beautifully renovated single boasts over 2400 square feet, holding 4 bedrooms and 2.5 baths. The home offers a crisp clean feel with seamless hardwood floors carried throughout the first level that pairs to perfection with the freshly painted walls. An abundance of natural light floods this level, and there is also the bonus of recessed lighting added throughout this level of the home. This primary level is a seamless floor plan that holds two living room spaces, the dining room, a powder room, and the true heart of the home, the upgraded kitchen. The kitchen is sprawling with ample storage in sleek shaker style cabinetry paired with quartz countertops, a large island for prep, and new Whirlpool stainless steel appliances. This area is a home chef's dream. The primary living room, with a fireplace focal feature joins the kitchen in a seamless flow as does the large secondary living room that is complete with a floor to ceiling fireplace as well as an eye-catching chandelier accent. Both of these living areas have access to the new Trex deck that overlooks the level one acre lot, your own slice of tranquility and an additional space to entertain or unwind surrounded by the great outdoors. Back inside you will find the four bedrooms situated on the second floor of the home. At the top of the stairs rests a fully renovated and spacious full bath with tile surround shower/bath combo. Three bedrooms on this level hold great storage and square footage, sharing the use of the full hall bath. The primary suite is also located on this level. An owner's haven and the perfect place to unwind after a long day, it holds a large walk-in closet and a private bath with a stand alone shower dressed in floor to ceiling tile work. The glass shower surround is on delay, and will be delivered and installed 1/30. It will have brushed gold trim that matches to the remainder of the bath fixtures. Perched on a cul-de-sac street in West Brandywine Township, this home has ease of access to many major routes, local parks, as well as hiking trails. Make Cochran your next chapter in homeownership today. *Owner is a licensed realtor **HVAC has been replaced and new Septic to be installed prior to settlement.
Sold for $560,000
$560,000
15 Cochran Dr, Coatesville, PA 19320
4beds
2,400sqft
Single Family Residence
Built in 1986
1 Acres Lot
$-- Zestimate®
$233/sqft
$3,298 Estimated rent
Home value
Not available
Estimated sales range
Not available
$3,298/mo
Zestimate® history
Owner options
List your home for rent
$3,298/mo
Rent Zestimate®
Find your next renter with Zillow Rental Manager. Plus, with online applications, you can quickly screen prospective tenants – for free.
$3,298/mo
Rent Zestimate®
Refinance and save
$3,608/mo
Est. payment
Refinancing to a lower rate could help reduce your monthly payments and save thousands over the life of the loan.
$3,608/mo
Est. payment
Explore your selling options
Work with a Zillow partner agent
Leverage their expertise and Zillow's premium Showcase listings to get your home seen by more buyers.
Get startedList with your own agent
Get your home in front of millions of buyers by listing it on Zillow.
Learn how to do itSell it yourself
Take full control of how buyers see your home on Zillow by listing For Sale by Owner (FSBO).
List your homeWhat's special
Level one acre lotSleek shaker style cabinetryQuartz countertopsDining roomFreshly painted wallsLarge island for prepSeamless floor plan
Zillow last checked:
Listing updated:
Listed by:
Brian Maloney 484-678-0013,
VRA Realty
Bought with:
Laura Kaplan, RS327967
Coldwell Banker Realty
Source: Bright MLS,MLS#: PACT2116438
Facts & features
Interior
Bedrooms & bathrooms
- Bedrooms: 4
- Bathrooms: 3
- Full bathrooms: 2
- 1/2 bathrooms: 1
- Main level bathrooms: 1
Basement
- Area: 0
Heating
- Heat Pump, Forced Air, Electric
Cooling
- Central Air, Electric
Appliances
- Included: Electric Water Heater
Features
- Basement: Full
- Number of fireplaces: 2
Interior area
- Total structure area: 2,400
- Total interior livable area: 2,400 sqft
- Finished area above ground: 2,400
- Finished area below ground: 0
Property
Parking
- Total spaces: 2
- Parking features: Built In, Attached
- Attached garage spaces: 2
Accessibility
- Accessibility features: 2+ Access Exits
Features
- Levels: Two
- Stories: 2
- Pool features: None
Lot
- Size: 1 Acres
Details
- Additional structures: Above Grade, Below Grade
- Parcel number: 2907 0031.12H0
- Zoning: RESIDENTIAL
- Special conditions: Standard
Construction
Type & style
- Home type: SingleFamily
- Architectural style: Traditional,Colonial
- Property subtype: Single Family Residence
Materials
- Vinyl Siding
- Foundation: Concrete Perimeter
Condition
- New construction: No
- Year built: 1986
Utilities & green energy
- Sewer: On Site Septic
- Water: Well
Community & HOA
Community
- Subdivision: None Available
HOA
- Has HOA: No
Location
- Region: Coatesville
- Municipality: WEST BRANDYWINE TWP
Financial & listing details
- Price per square foot: $233/sqft
- Tax assessed value: $152,460
- Annual tax amount: $8,116
- Date on market: 1/23/2026
- Listing agreement: Exclusive Right To Sell
- Ownership: Fee Simple
Price history
| Date | Event | Price |
|---|---|---|
| 4/23/2026 | Sold | $560,000-0.9%$233/sqft |
Source:  Bright MLS #PACT2116438 Report a problem Bright MLS #PACT2116438 Report a problem | ||
| 3/18/2026 | Contingent | $565,000$235/sqft |
Source: Bright MLS #PACT2116438 Report a problem | ||
| 3/12/2026 | Listed for sale | $565,000+2.7%$235/sqft |
Source: Bright MLS #PACT2116438 Report a problem | ||
| 2/2/2026 | Contingent | $550,000$229/sqft |
Source: Bright MLS #PACT2116438 Report a problem | ||
| 1/23/2026 | Listed for sale | $550,000+96.4%$229/sqft |
Source: Bright MLS #PACT2116438 Report a problem | ||
| 8/1/2025 | Sold | $280,000$117/sqft |
Source: Public Record Report a problem | ||
Public tax history
| Year | Property taxes | Tax assessment |
|---|---|---|
| 2025 | $7,887 +1.2% | $152,460 |
| 2024 | $7,793 +2.1% | $152,460 |
| 2023 | $7,634 +1.2% | $152,460 |
| 2022 | $7,543 +3.2% | $152,460 |
| 2021 | $7,310 +430.4% | $152,460 |
| 2020 | $1,378 -79.2% | $152,460 |
| 2019 | $6,621 +4.4% | $152,460 |
| 2018 | $6,341 +9899.9% | $152,460 |
| 2017 | $63 -98.7% | $152,460 |
| 2016 | $4,853 | $152,460 |
| 2015 | $4,853 | $152,460 |
| 2014 | $4,853 | $152,460 |
| 2013 | -- | $152,460 |
| 2012 | -- | $152,460 |
| 2011 | -- | $152,460 |
| 2010 | -- | $152,460 |
| 2009 | -- | $152,460 |
| 2008 | -- | $152,460 |
| 2007 | -- | $152,460 |
| 2006 | -- | $152,460 |
| 2005 | -- | $152,460 |
| 2004 | -- | $152,460 |
| 2003 | -- | $152,460 |
| 2000 | -- | $152,460 |
Find assessor info on the county website
Neighborhood: 19320
Nearby homes
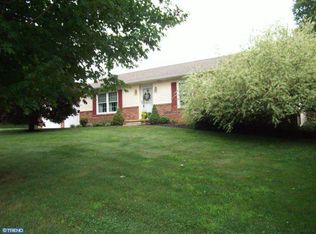
- $458,7003 bd2 ba1.3k sqft19 Cochran Dr, Coatesville, PA 19320Off Market
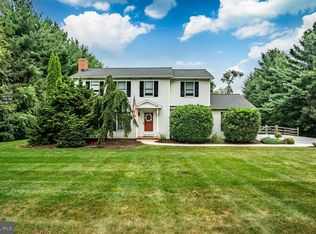
- $490,0004 bd3 ba2.3k sqft11 Cochran Dr, Coatesville, PA 19320Sold
- $681,3004 bd3 ba2.9k sqft24 Michael Ct, Coatesville, PA 19320Off Market
- $631,3004 bd2 ba2.2k sqft24 Michael Ct, West Brandywine, PA 19320Off Market
- $654,3004 bd2 ba2.7k sqft20 Michael Ct, Coatesville, PA 19320Off Market
- $628,4004 bd2 ba2.2k sqft20 Michael Ct, West Brandywine, PA 19320Off Market
- $565,5004 bd2 ba2.2k sqft23 Cochran Dr, Coatesville, PA 19320Off Market
- $491,8003 bd3 ba1.4k sqft7 Cochran Dr, Coatesville, PA 19320Off Market
Nearby schools
GreatSchools rating
- 4/10Reeceville El SchoolGrades: K-5Distance: 1.9 mi
- 4/10Coatesville Intermediate High SchoolGrades: 8-9Distance: 3 mi
- 4/10Coatesville Area Senior High SchoolGrades: 10-12Distance: 3.3 mi
Schools provided by the listing agent
- District: Coatesville Area
Source: Bright MLS. This data may not be complete. We recommend contacting the local school district to confirm school assignments for this home.


Get pre-qualified for a loan
At Zillow Home Loans, we can pre-qualify you in as little as 5 minutes with no impact to your credit score.An equal housing lender. NMLS #10287.
- Pennsylvania
- Chester County
- Coatesville
- 19320
- 15 Cochran Dr
Nearby cities
Nearby neighborhoods
Nearby zip codes
Other Coatesville Topics
