Skip main navigation
Sold for $500,000
  • $500,000

    15 Codorun Ln, York, PA 17408

    4beds
    5,935sqft
    Single Family Residence
    Built in 1979
    0.8 Acres Lot
    $647,700 Zestimate®
    $84/sqft
    $3,912 Estimated rent

    Home value

    $647,700

    $602,000 - $700,000

    $3,912/mo

    Zestimate® history
    Loading
    Loading...

    Owner options

    List your home for rent

    $3,912/mo

    Rent Zestimate®

    Find your next renter with Zillow Rental Manager. Plus, with online applications, you can quickly screen prospective tenants – for free.

    Learn more

    $3,912/mo

    Rent Zestimate®

    Refinance and save

    $3,812/mo

    Est. payment

    Refinancing to a lower rate could help reduce your monthly payments and save thousands over the life of the loan.

    See today's rates

    $3,812/mo

    Est. payment

    Explore your selling options

    Work with a Zillow partner agent

    Leverage their expertise and Zillow's premium Showcase listings to get your home seen by more buyers.

    Get started

    List with your own agent

    Get your home in front of millions of buyers by listing it on Zillow.

    Learn how to do it

    Sell it yourself

    Take full control of how buyers see your home on Zillow by listing For Sale by Owner (FSBO).

    List your home

    What's special

    Wood burning fireplaceBrick two story colonialPrivate laneCustom built-insCustom built-in deskHalf bathCustom lighted display cases
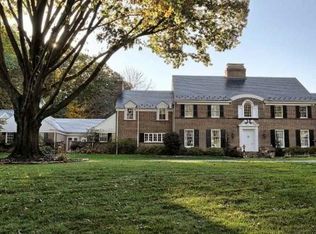
    This beautiful all brick two story colonial is a must see! Situated back a private lane on almost an acre of land, you will be in awe of the peace, tranquility and magnificent panoramic views. This home has it all for indoor and outdoor entertaining. Flagstone walkways lead you up to the covered front porch. Spacious foyer with tile floors and crown moldings. Formal dining room with custom built-ins, tile floor and crown molding. The family room is oversized yet cozy with the pellet stove w/ stone surround and huge window to enjoy the views for miles. Eat in kitchen with crown molding, granite counters and plenty of cabinet space. First floor primary bedroom has hardwood floors, a wood burning fireplace, custom lighted display cases and wood plantation shutters as well as a massive custom walk in closet and spa light. Primary bathroom with walk in shower, whirlpool tub and dual vanities. Finishing out the first floor is an office with custom built-in desk and entertainment center plus a half bath. The second floor offers two large bedrooms with hardwood floors, Jack and Jill bathroom and an additional room that would be a perfect game/play room or storage. The walk out finished lower level has tons of possibilities with over 1400 sqft of finished space that includes an additional bedroom, full bath and storage. Oversized side load 3 car garage, wrap around driveway, 44x12 screened in patio off the first floor, brand new 21x20 covered pavilion and a generator. This home has seclusion, privacy and convenience, which is hard to find! Schedule your private showing today!

    Zillow last checked:

    Listing updated:

    Listed by:

    Jeff Cleaver 717-324-3989,

    Berkshire Hathaway HomeServices Homesale Realty

    Bought with:

    Crystal Hunt, 5005587

    NextHome Mims Realty Group

    Source: Bright MLS,MLS#: PAYK2042892MLS Logo

    Facts & features

    Interior

    Bedrooms & bathrooms
    • Bedrooms: 4
    • Bathrooms: 4
    • Full bathrooms: 3
    • 1/2 bathrooms: 1
    • Main level bathrooms: 2
    • Main level bedrooms: 1
    Basement
    • Area: 1437
    Heating
    • Baseboard, Oil
    Cooling
    • Central Air, Electric
    Appliances
    • Included: Disposal, Cooktop, Microwave, Refrigerator, Dishwasher, Water Heater
    • Laundry: Main Level, Laundry Room
    Features
    • Ceiling Fan(s), Crown Molding, Dining Area, Bar, Breakfast Area, Built-in Features, Curved Staircase, Family Room Off Kitchen, Entry Level Bedroom, Recessed Lighting, Bathroom - Stall Shower, Walk-In Closet(s), Upgraded Countertops
    • Flooring: Carpet
    • Windows: Skylight(s)
    • Basement: Walk-Out Access
    • Number of fireplaces: 2
    • Fireplace features: Pellet Stove
    Interior area
    • Total structure area: 5,935
    • Total interior livable area: 5,935 sqft
    • Finished area above ground: 4,498
    • Finished area below ground: 1,437

    Property

    Parking
    • Total spaces: 3
    • Parking features: Garage Faces Side, Oversized, Circular Driveway, Attached
    • Attached garage spaces: 3
    • Has uncovered spaces: Yes
    Accessibility
    • Accessibility features: Accessible Doors, Accessible Hallway(s)
    Features
    • Levels: Two
    • Stories: 2
    • Patio & porch: Deck, Patio, Porch, Screened Porch
    • Pool features: None
    • Has view: Yes
    • View description: Panoramic
    Lot
    • Size: 0.80 Acres
    Details
    • Additional structures: Above Grade, Below Grade
    • Parcel number: 51000HH0033D000000
    • Zoning: RESIDENTIAL
    • Special conditions: Standard

    Construction

    Type & style
    • Home type: SingleFamily
    • Architectural style: Colonial
    • Property subtype: Single Family Residence
    Materials
    • Brick
    • Foundation: Slab
    • Roof: Architectural Shingle
    Condition
    • New construction: No
    • Year built: 1979

    Utilities & green energy

    • Electric: 200+ Amp Service
    • Sewer: On Site Septic
    • Water: Well

    Community & neighborhood

    Location
    • Region: York
    • Subdivision: None Available
    • Municipality: WEST MANCHESTER TWP

    HOA & financial

    HOA
    • Has HOA: Yes
    • HOA fee: $500 annually
    • Services included: Road Maintenance
    • Association name: CODORUN RESIDENTIAL DEVELOPMENT AREA

    Other

    Other facts
    • Listing agreement: Exclusive Right To Sell
    • Listing terms: Cash,Conventional,FHA,VA Loan
    • Ownership: Fee Simple

    Price history

    DateEventPrice
    8/22/2023Sold$500,000+0%$84/sqft
    Source: Bright MLS #PAYK2042892 Report a problem
    6/28/2023Pending sale$499,900$84/sqft
    Source: Berkshire Hathaway HomeServices Homesale Realty #PAYK2042892 Report a problem
    6/28/2023Contingent$499,900$84/sqft
    Source: Bright MLS #PAYK2042892 Report a problem
    6/23/2023Price change$499,900-2%$84/sqft
    Source: Bright MLS #PAYK2042892 Report a problem
    6/20/2023Pending sale$510,000+2%$86/sqft
    Source: Bright MLS #PAYK2042892 Report a problem
    6/17/2023Listed for sale$499,900-13.8%$84/sqft
    Source: Bright MLS #PAYK2042892 Report a problem
    10/7/2022Sold$579,900$98/sqft
    Source: Bright MLS #PAYK2028254 Report a problem
    9/2/2022Pending sale$579,900$98/sqft
    Source: Bright MLS #PAYK2028254 Report a problem
    8/12/2022Price change$579,900-0.7%$98/sqft
    Source: Bright MLS #PAYK2028254 Report a problem
    7/8/2022Listed for sale$584,000$98/sqft
    Source: Owner Report a problem
    6/23/2022Pending sale$584,000$98/sqft
    Source: Owner Report a problem
    6/14/2022Listed for sale$584,000+2.5%$98/sqft
    Source: Owner Report a problem
    6/12/2022Listing removed$570,000$96/sqft
    Source: Bright MLS #PAYK2020096 Report a problem
    4/26/2022Price change$570,000+4.6%$96/sqft
    Source: Bright MLS #PAYK2020096 Report a problem
    4/13/2022Listed for sale$545,000$92/sqft
    Source: Bright MLS #PAYK2020096 Report a problem
    4/12/2022Listing removed$545,000$92/sqft
    Source: Bright MLS #PAYK2013556 Report a problem
    2/22/2022Listed for sale$545,000$92/sqft
    Source: Bright MLS #PAYK2013556 Report a problem
    2/11/2022Pending sale$545,000$92/sqft
    Source: Bright MLS #PAYK2013556 Report a problem
    1/12/2022Listed for sale$545,000$92/sqft
    Source: Bright MLS #PAYK2013556 Report a problem
    12/25/2021Listing removed$545,000$92/sqft
    Source: Bright MLS #PAYK2000726 Report a problem
    8/27/2021Price change$545,000-2.5%$92/sqft
    Source: Bright MLS #PAYK2000726 Report a problem
    7/16/2021Price change$559,000-1.8%$94/sqft
    Source: Bright MLS #PAYK2000726 Report a problem
    6/30/2021Listed for sale$569,000+45.9%$96/sqft
    Source: Bright MLS #PAYK2000726 Report a problem
    6/17/2021Listing removed--
    Source: Owner Report a problem
    5/27/2005Sold$390,000$66/sqft
    Source: Public Record Report a problem

    Public tax history

    YearProperty taxesTax assessment
    2025$13,606 +1.7%$403,490
    2024$13,374 +2.6%$403,490 +1.7%
    2023$13,035 +3.3%$396,690 +0.2%
    2022$12,622 0%$395,990
    2021$12,622 $395,990
    2020$12,622 +1.9%$395,990
    2019$12,384 +0.8%$395,990
    2018$12,285 +420.5%$395,990
    2017$2,360 $395,990
    2016-- $395,990
    2015-- $395,990
    2014-- $395,990
    2013-- $395,990
    2012-- $395,990
    2011-- $395,990
    2010-- $395,990
    2009-- $395,990
    2008-- $395,990
    2007-- $395,990
    2006-- $395,990 +27.9%
    2005-- $309,580
    2004-- $309,580
    2003-- $309,580
    2002-- $309,580
    2000-- $309,580
    1999-- $309,580

    Find assessor info on the county website

    Neighborhood: 17408

    Nearby schools

    GreatSchools rating
    Schools provided by the listing agent
    • District: West York Area

    Source: Bright MLS. This data may not be complete. We recommend contacting the local school district to confirm school assignments for this home.

    Get pre-qualified for a loan
    At Zillow Home Loans, we can pre-qualify you in as little as 5 minutes with no impact to your credit score.

    An equal housing lender. NMLS #10287.

    Sell for more on Zillow
    Get a Zillow Showcase℠ listing at no additional cost and you could sell for .
    $647,700
    2% more
    +$12,954
    With Zillow Showcase(estimated)
    $660,654