Discover this stunning newly renovated 2,000 sqft, 3-bedroom, 2.5-bath home nestled on a spacious 7-acre lot in serene Marthasville, Missouri. Featuring an open floor plan with vaulted ceilings, luxury flooring, modern fixtures, high-end finishes, and custom cabinetry throughout, it blends rustic charm with chic contemporary style. The partially finished lower level offers versatile space for a home office, gym, or rec room, while breathtaking views enhance everyday living. Enjoy peace of mind with an updated well and septic system, a detached shed, and ample room for an additional outbuilding—perfect for hobbyists or equestrians. Schedule your showing today to experience this exceptional property firsthand.
Closed
Listed by: Realty One Group Dominion • Derek M Grier • 314-229-7232
Bought with: Nettwork Global
Price Unknown
15 Colbert Ln, Marthasville, MO 63357
3beds
2,212sqft
Single Family Residence
Built in 1983
6.95 Acres Lot
$421,700 Zestimate®
$--/sqft
$2,578 Estimated rent
Home value
$421,700
$392,000 - $451,000
$2,578/mo
Zestimate® history
Owner options
List your home for rent
$2,578/mo
Rent Zestimate®
Find your next renter with Zillow Rental Manager. Plus, with online applications, you can quickly screen prospective tenants – for free.
$2,578/mo
Rent Zestimate®
Refinance and save
Refinancing to a lower rate could help reduce your monthly payments and save thousands over the life of the loan.
Explore your selling options
Work with a Zillow partner agent
Leverage their expertise and Zillow's premium Showcase listings to get your home seen by more buyers.
Get startedList with your own agent
Get your home in front of millions of buyers by listing it on Zillow.
Learn how to do itSell it yourself
Take full control of how buyers see your home on Zillow by listing For Sale by Owner (FSBO).
List your homeWhat's special
Partially finished lower levelBreathtaking viewsHigh-end finishesModern fixturesOpen floor planLuxury flooringVaulted ceilings
Zillow last checked:
Listing updated:
Listed by:
Derek M Grier 314-229-7232,
Realty One Group Dominion,
Ashley Grier 314-662-0947,
Realty One Group Dominion
Bought with:
Courtney E Martin, 2016044315
Nettwork Global
Source: MARIS,MLS#: 25068917 Originating MLS: St. Louis Association of REALTORS
Originating MLS: St. Louis Association of REALTORSFacts & features
Interior
Bedrooms & bathrooms
- Bedrooms: 3
- Bathrooms: 3
- Full bathrooms: 2
- 1/2 bathrooms: 1
- Main level bathrooms: 1
- Main level bedrooms: 1
Heating
- Forced Air
Cooling
- Ceiling Fan(s), Central Air
Appliances
- Included: Stainless Steel Appliance(s), Electric Cooktop, Microwave, Oven, Refrigerator
- Laundry: In Basement
Features
- Beamed Ceilings, Ceiling Fan(s), Granite Counters, High Ceilings, Kitchen/Dining Room Combo, Natural Woodwork, Open Floorplan, Pantry, Two Story Entrance Foyer
- Flooring: Carpet, Luxury Vinyl
- Basement: Concrete,Partially Finished,Storage Space,Walk-Out Access
- Number of fireplaces: 1
- Fireplace features: Great Room
Interior area
- Total structure area: 2,212
- Total interior livable area: 2,212 sqft
- Finished area above ground: 1,962
- Finished area below ground: 250
Property
Parking
- Total spaces: 2
- Parking features: Gravel
- Attached garage spaces: 2
Features
- Levels: One and One Half
- Patio & porch: Covered, Deck, Front Porch, Side Porch
- Exterior features: Private Yard, Storage
- Fencing: None
- Has view: Yes
- View description: Panoramic, Pasture, Rural, Trees/Woods
Lot
- Size: 6.95 Acres
- Features: Back Yard, Private, Secluded, Subdivided, Suitable for Horses, Wooded
Details
- Additional structures: Shed(s)
- Parcel number: 30090S017000002.4000000
- Special conditions: Standard
- Horses can be raised: Yes
Construction
Type & style
- Home type: SingleFamily
- Architectural style: Traditional
- Property subtype: Single Family Residence
Materials
- Vinyl Siding
Condition
- Updated/Remodeled
- New construction: No
- Year built: 1983
Utilities & green energy
- Electric: Other
- Sewer: Septic Tank
- Water: Well
- Utilities for property: Electricity Connected, Sewer Connected, Water Connected
Community & HOA
HOA
- Has HOA: No
Location
- Region: Marthasville
Financial & listing details
- Tax assessed value: $268,280
- Annual tax amount: $2,961
- Date on market: 10/14/2025
- Cumulative days on market: 1 day
- Listing terms: Cash,Conventional,FHA,USDA Loan,VA Loan
- Ownership: Private
- Electric utility on property: Yes
Price history
| Date | Event | Price |
|---|---|---|
| 10/29/2025 | Sold | -- |
Source:  MARIS #25068917 Report a problem MARIS #25068917 Report a problem | ||
| 10/15/2025 | Pending sale | $169,000$76/sqft |
Source: MARIS #25069496 Report a problem | ||
| 10/14/2025 | Price change | $169,000-57.2%$76/sqft |
Source: MARIS #25069496 Report a problem | ||
| 10/14/2025 | Listed for sale | $395,000$179/sqft |
Source: MARIS #25068917 Report a problem | ||
Public tax history
| Year | Property taxes | Tax assessment |
|---|---|---|
| 2025 | $3,028 +2.2% | $50,567 +5.3% |
| 2024 | $2,961 +4.8% | $48,010 |
| 2023 | $2,826 +5.6% | $48,010 +13.5% |
| 2022 | $2,676 | $42,281 |
| 2021 | -- | $42,281 +8% |
| 2020 | -- | $39,133 |
| 2019 | $2,507 | $39,133 +3.1% |
| 2018 | $2,507 +0.6% | $37,949 |
| 2017 | $2,493 -0.5% | $37,949 +3.1% |
| 2016 | $2,507 +0% | $36,795 |
| 2015 | $2,506 | $36,795 -83.4% |
| 2007 | -- | $222,180 |
| 2006 | -- | $222,180 |
| 2005 | -- | $222,180 +4.5% |
| 2004 | -- | $212,550 |
| 2003 | -- | $212,550 |
| 2002 | -- | -- |
| 2001 | -- | -- |
Find assessor info on the county website
Neighborhood: 63357
Nearby homes
- $445,8003 bd2 ba1.7k sqft30 Colbert Ln, Marthasville, MO 63357Off Market
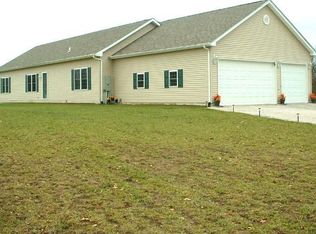
- $631,0003 bd2 ba1.8k sqft3840 Cappeln Osage Rd, Marthasville, MO 63357Off Market
- $624,0003 bd4 ba2.3k sqft25 Colbert Ln, Marthasville, MO 63357Off Market
- $453,5003 bd1 ba1.2k sqft3885 Cappeln Osage Rd, Marthasville, MO 63357Off Market
- $196,0002 bd1 ba980 sqft41 Colbert Ln, Marthasville, MO 63357Off Market
- $499,3003 bd3 ba1.6k sqft3802 Cappeln Osage Rd, Marthasville, MO 63357Off Market
- $483,2735 bd3 ba5k sqft106 Colbert Ln, Marthasville, MO 63357Off Market
- $1,088,1003 bd2 ba2.1k sqft3992 Cappeln Osage Rd, Marthasville, MO 63357Off Market
Nearby schools
GreatSchools rating
- 9/10Daniel Boone Elementary SchoolGrades: K-5Distance: 4.6 mi
- 8/10Francis Howell Middle SchoolGrades: 6-8Distance: 14.7 mi
- 10/10Francis Howell High SchoolGrades: 9-12Distance: 12.4 mi
Schools provided by the listing agent
- Elementary: Daniel Boone Elem.
- Middle: Francis Howell Middle
- High: Francis Howell High
Source: MARIS. This data may not be complete. We recommend contacting the local school district to confirm school assignments for this home.
- Missouri
- Saint Charles County
- Marthasville
- 63357
- 15 Colbert Ln
