Nestled on one of the most exclusive streets —where neighbors host porch parties & name their houses—This stunning Colonial was completely renovated in 2022 with a brand-new second floor, this home feels like a modern masterpiece wrapped in timeless charm. Inside, the vibe is light, bright, and totally inviting. Massive windows flood the space with sunshine, highlighting the gorgeous hardwood floors throughout. With 5 bedrooms and 4 full bathrooms, there’s room for everyone! The primary suite is like your own spa escape, complete with a soaker tub & a custom glass-door shower. Of course there is a walk in closet because this home checks every box on your list. The fully finished basement is a total game-changer—think home gym or movie nights. Outside, and you’ll find your private backyard oasis. A heated in-ground pool, a charming gazebo, and a paver patio set the scene for unforgettable gatherings or low-key relaxation. This home isn’t just a place to live—it’s a lifestyle, surrounded by a community that’s as warm and welcoming as the house itself. If you’re looking for a home that’s equal parts stylish and functional, in a neighborhood that feels like something out of a storybook. Located in the Village of Amityville with all village amenities this one’s calling your name!
Sold for $908,000
$908,000
15 Coles Avenue, Amityville, NY 11701
5beds
2,200sqft
Single Family Residence, Residential
Built in 1952
8,800 Square Feet Lot
$964,300 Zestimate®
$413/sqft
$5,074 Estimated rent
Home value
$964,300
$858,000 - $1.08M
$5,074/mo
Zestimate® history
Owner options
List your home for rent
$5,074/mo
Rent Zestimate®
Find your next renter with Zillow Rental Manager. Plus, with online applications, you can quickly screen prospective tenants – for free.
$5,074/mo
Rent Zestimate®
Refinance and save
$6,298/mo
Est. payment
Refinancing to a lower rate could help reduce your monthly payments and save thousands over the life of the loan.
$6,298/mo
Est. payment
Explore your selling options
Work with a Zillow partner agent
Leverage their expertise and Zillow's premium Showcase listings to get your home seen by more buyers.
Get startedList with your own agent
Get your home in front of millions of buyers by listing it on Zillow.
Learn how to do itSell it yourself
Take full control of how buyers see your home on Zillow by listing For Sale by Owner (FSBO).
List your homeWhat's special
Heated in-ground poolCharming gazeboStunning colonialTimeless charmMassive windowsPrivate backyard oasisModern masterpiece
Zillow last checked:
Listing updated:
Listed by:
Jennifer B. Ronzo E-PRO PSA SRS SR 631-553-7783,
Signature Premier Properties 631-842-8400
Bought with:
Kerry C. Fee CBR, 10401250297
Signature Premier Properties
Source: OneKey® MLS as distributed by MLS GRID,MLS#: 811533
Facts & features
Interior
Bedrooms & bathrooms
- Bedrooms: 5
- Bathrooms: 4
- Full bathrooms: 4
Heating
- Baseboard
Cooling
- Central Air
Appliances
- Included: Dishwasher, Dryer, Gas Range, Microwave, Refrigerator, Stainless Steel Appliance(s), Washer, Gas Water Heater, Wine Refrigerator
- Laundry: Washer/Dryer Hookup, Gas Dryer Hookup, In Basement, Laundry Room, Washer Hookup
Features
- First Floor Bedroom, Ceiling Fan(s), Double Vanity, Eat-in Kitchen, Granite Counters, Primary Bathroom, Open Floorplan, Open Kitchen, Pantry, Smart Thermostat, Soaking Tub, Storage
- Flooring: Hardwood
- Windows: ENERGY STAR Qualified Windows, Oversized Windows
- Basement: Finished
- Attic: Full
- Has fireplace: Yes
- Fireplace features: Gas, Living Room
Interior area
- Total structure area: 2,200
- Total interior livable area: 2,200 sqft
Property
Parking
- Total spaces: 1
- Parking features: Garage
- Garage spaces: 1
Features
- Patio & porch: Patio
- Has private pool: Yes
- Pool features: Electric Heat, In Ground, Outdoor Pool, Vinyl
- Fencing: Back Yard,Fenced,Vinyl
Lot
- Size: 8,800 Square Feet
- Dimensions: 80 x 100
- Features: Back Yard, Level
Details
- Additional structures: Gazebo
- Parcel number: 0101009001000019000
- Special conditions: None
Construction
Type & style
- Home type: SingleFamily
- Architectural style: Colonial
- Property subtype: Single Family Residence, Residential
Materials
- Vinyl Siding
Condition
- Year built: 1952
Utilities & green energy
- Sewer: Public Sewer
- Water: Public
- Utilities for property: Cable Connected, Electricity Connected, Natural Gas Connected, Sewer Connected, Trash Collection Public, Water Connected
Community & HOA
Community
- Security: Video Cameras
HOA
- Has HOA: No
Location
- Region: Amityville
Financial & listing details
- Price per square foot: $413/sqft
- Tax assessed value: $5,130
- Annual tax amount: $19,076
- Date on market: 1/8/2025
- Cumulative days on market: 43 days
- Listing agreement: Exclusive Right To Sell
- Electric utility on property: Yes
Price history
| Date | Event | Price |
|---|---|---|
| 6/3/2025 | Sold | $908,000-2.4%$413/sqft |
Source:  OneKey® MLS as distributed by MLS GRID #811533 Report a problem OneKey® MLS as distributed by MLS GRID #811533 Report a problem | ||
| 2/20/2025 | Pending sale | $929,900$423/sqft |
Source: OneKey® MLS as distributed by MLS GRID #811533 Report a problem | ||
| 1/27/2025 | Price change | $929,900-2.1%$423/sqft |
Source: OneKey® MLS as distributed by MLS GRID #811533 Report a problem | ||
| 1/22/2025 | Price change | $949,999-2.6%$432/sqft |
Source: OneKey® MLS as distributed by MLS GRID #811533 Report a problem | ||
| 1/8/2025 | Listed for sale | $975,000+174.6%$443/sqft |
Source: OneKey® MLS as distributed by MLS GRID #811533 Report a problem | ||
| 11/17/2017 | Sold | $355,000-1.4%$161/sqft |
Source: OneKey® MLS as distributed by MLS GRID #L2957708 Report a problem | ||
| 7/24/2017 | Listed for sale | $359,900+80%$164/sqft |
Source: Coldwell Banker Harbor Light #2957708 Report a problem | ||
| 10/12/2000 | Sold | $200,000$91/sqft |
Source: Public Record Report a problem | ||
Public tax history
| Year | Property taxes | Tax assessment |
|---|---|---|
| 2025 | -- | $5,130 |
| 2024 | -- | $5,130 +26.7% |
| 2023 | -- | $4,050 |
| 2022 | -- | $4,050 +9.2% |
| 2021 | -- | $3,710 |
| 2020 | -- | $3,710 |
| 2019 | -- | $3,710 +2.2% |
| 2018 | -- | $3,630 |
| 2017 | $12,099 | $3,630 |
| 2016 | -- | $3,630 |
| 2015 | -- | $3,630 |
| 2014 | -- | $3,630 |
| 2013 | -- | $3,630 |
| 2012 | -- | $3,630 |
| 2011 | -- | $3,630 |
| 2010 | -- | $3,630 |
| 2009 | -- | $3,630 |
| 2008 | -- | $3,630 |
| 2007 | $6,042 +5.4% | $3,630 |
| 2005 | $5,734 +8.5% | $3,630 |
| 2004 | $5,283 +9.5% | $3,630 |
| 2003 | $4,827 +2.1% | $3,630 |
| 2002 | $4,728 | $3,630 |
| 2001 | -- | $3,630 |
| 2000 | $4,762 | $3,630 |
Find assessor info on the county website
Neighborhood: 11701
Nearby homes
- $740,400-- bd-- ba-- sqft149 Ocean Ave, Amityville, NY 11701Off Market
- $719,7003 bd1 ba-- sqft9 Coles Ave, Amityville, NY 11701Off Market
- $796,900-- bd-- ba-- sqft143 Ocean Ave, Amityville, NY 11701Off Market
- $721,1003 bd2 ba-- sqft19 Coles Ave, Amityville, NY 11701Off Market
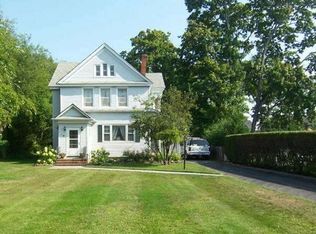
- $746,3003 bd2 ba-- sqft12 Coles Ave, Amityville, NY 11701Off Market
- $817,0003 bd-- ba-- sqft22 Coles Ave, Amityville, NY 11701Off Market
- $674,800-- bd-- ba-- sqft25 Coles Ave, Amityville, NY 11701Off Market
- $575,3002 bd1 ba-- sqft135-139 Ocean Ave, Amityville, NY 11701Off Market
Nearby schools
GreatSchools rating
- 3/10Park Avenue SchoolGrades: 2-5Distance: 0.8 mi
- 4/10Edmund W Miles Middle SchoolGrades: 6-8Distance: 1.8 mi
- 3/10Amityville Memorial High SchoolGrades: 9-12Distance: 0.4 mi
Schools provided by the listing agent
- Elementary: Northwest Elementary School
- Middle: Edmund W Miles Middle School
- High: Amityville Memorial High School
Source: OneKey® MLS as distributed by MLS GRID. This data may not be complete. We recommend contacting the local school district to confirm school assignments for this home.
Get a cash offer in 3 minutes
Find out how much your home could sell for in as little as 3 minutes with a no-obligation cash offer.
Estimated market value
$964,300
Get a cash offer in 3 minutes
Find out how much your home could sell for in as little as 3 minutes with a no-obligation cash offer.
Estimated market value
$964,300
- New York
- Suffolk County
- Amityville
- 11701
- 15 Coles Avenue
Nearby cities
Nearby neighborhoods
Nearby zip codes
Other Amityville Topics
