Skip main navigation
Sold for $405,250
  • $405,250

    15 Colgate Dr, Cherry Hill, NJ 08034

    4beds
    2,186sqft
    Single Family Residence
    Built in 1964
    8,625 Square Feet Lot
    $512,100 Zestimate®
    $185/sqft
    $3,462 Estimated rent

    Home value

    $512,100

    $486,000 - $543,000

    $3,462/mo

    Zestimate® history
    Loading
    Loading...

    Owner options

    List your home for rent

    $3,462/mo

    Rent Zestimate®

    Find your next renter with Zillow Rental Manager. Plus, with online applications, you can quickly screen prospective tenants – for free.

    Learn more

    $3,462/mo

    Rent Zestimate®

    Refinance and save

    $2,947/mo

    Est. payment

    Refinancing to a lower rate could help reduce your monthly payments and save thousands over the life of the loan.

    See today's rates

    $2,947/mo

    Est. payment

    Explore your selling options

    Work with a Zillow partner agent

    Leverage their expertise and Zillow's premium Showcase listings to get your home seen by more buyers.

    Get started

    List with your own agent

    Get your home in front of millions of buyers by listing it on Zillow.

    Learn how to do it

    Sell it yourself

    Take full control of how buyers see your home on Zillow by listing For Sale by Owner (FSBO).

    List your home

    What's special

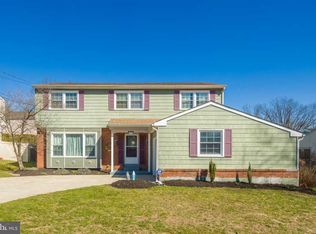
    Welcome to Your Dream Home in Brandywoods! This lovely bilevel home, nestled in the sought-after Brandywoods neighborhood, offers the perfect blend of space, comfort, and potential. With 4 bedrooms, 2.5 bathrooms, and an inviting interior layout, this property is ready to become your forever home. As you step inside, you're greeted by a spacious living room that exudes a sense of warmth with its large bay window. The dining room and eat-in kitchen on this level make it an ideal space for family gatherings and entertaining. The lower level features a cozy family room with a wood-burning fireplace, offering a perfect setting for movie nights or relaxation. The sliding doors provide convenient access to a fenced-in backyard with a delightful patio and inground pool. Imagine the summer days spent here! This home offers more than just space; it's designed for convenience. The lower level also boasts access to a one-car garage, a large updated powder room, and an oversized mudroom. The perfect blend of functionality and charm. The upper level features four spacious bedrooms, including a primary suite with an updated full bathroom. There's also a full hall bathroom, ensuring everyone has their personal space. Finally, there is a partially finished basement for additional living space, gym, playroom - you name it, as well as plenty of storage space in the unfinished area. This property is an as-is estate sale, providing you with the canvas to bring your creative vision to life. Sellers believe heater was replaced in 2022. Customize and renovate to your heart's desire, turning this house into the home of your dreams. Convenience is key, and this home has it all. Walking distance to Thomas Paine Elementary and Brandywoods Park. Enjoy quick access to major arteries such as Route 70, 130, and 295, making your daily commute a breeze. The Ellisburg Shopping Center is just a stone's throw away, offering a wealth of shopping and dining options for your enjoyment. Don't miss the opportunity to make this Brandywoods beauty your own. Contact us today to schedule a viewing and start imagining the endless possibilities that await you in this exceptional home.

    Zillow last checked:

    Listing updated:

    Listed by:

    Cara Campos 856-304-3040,

    Keller Williams Realty - Marlton

    Bought with:

    Bryan Beato, 2188012

    EXP Realty, LLC

    Source: Bright MLS,MLS#: NJCD2058102MLS Logo

    Facts & features

    Interior

    Bedrooms & bathrooms
    • Bedrooms: 4
    • Bathrooms: 3
    • Full bathrooms: 2
    • 1/2 bathrooms: 1
    Basement
    • Area: 0
    Heating
    • Forced Air, Natural Gas
    Cooling
    • Central Air, Electric
    Appliances
    • Included: Gas Water Heater
    • Laundry: Main Level, Laundry Room
    Features
    • Attic, Floor Plan - Traditional, Eat-in Kitchen, Primary Bath(s), Bathroom - Stall Shower
    • Flooring: Carpet, Wood
    • Basement: Partially Finished
    • Number of fireplaces: 1
    • Fireplace features: Wood Burning
    Interior area
    • Total structure area: 2,186
    • Total interior livable area: 2,186 sqft
    • Finished area above ground: 2,186
    • Finished area below ground: 0

    Property

    Parking
    • Total spaces: 3
    • Parking features: Garage Faces Front, Inside Entrance, Attached, Driveway
    • Attached garage spaces: 1
    • Uncovered spaces: 2
    Accessibility
    • Accessibility features: None
    Features
    • Levels: Bi-Level,Three
    • Stories: 3
    • Patio & porch: Patio, Porch
    • Exterior features: Sidewalks
    • Has private pool: Yes
    • Pool features: In Ground, Private
    • Fencing: Full
    Lot
    • Size: 8,625 sqft
    • Dimensions: 75.00 x 115.00
    Details
    • Additional structures: Above Grade, Below Grade
    • Parcel number: 0900338 2700025
    • Zoning: R
    • Special conditions: Standard

    Construction

    Type & style
    • Home type: SingleFamily
    • Property subtype: Single Family Residence
    Materials
    • Aluminum Siding
    • Foundation: Block
    • Roof: Shingle
    Condition
    • New construction: No
    • Year built: 1964

    Utilities & green energy

    • Sewer: Public Sewer
    • Water: Public

    Community & neighborhood

    Location
    • Region: Cherry Hill
    • Subdivision: Brandywoods
    • Municipality: CHERRY HILL TWP

    Other

    Other facts
    • Listing agreement: Exclusive Right To Sell
    • Ownership: Fee Simple

    Price history

    DateEventPrice
    3/12/2024Sold$405,250$185/sqft
    Source: Public Record Report a problem
    12/22/2023Sold$405,250+11%$185/sqft
    Source: Bright MLS #NJCD2058102 Report a problem
    12/11/2023Pending sale$365,000$167/sqft
    Source: Bright MLS #NJCD2058102 Report a problem
    11/23/2023Contingent$365,000$167/sqft
    Source: Bright MLS #NJCD2058102 Report a problem
    11/15/2023Listed for sale$365,000$167/sqft
    Source: Bright MLS #NJCD2058102 Report a problem

    Public tax history

    YearProperty taxesTax assessment
    2025$9,379 +5.2%$215,700
    2024$8,915 -1.6%$215,700
    2023$9,064 +2.8%$215,700
    2022$8,814 +0.9%$215,700
    2021$8,732 +0%$215,700
    2020$8,727 +0.2%$215,700
    2019$8,706 +1.4%$215,700
    2018$8,587 +1.3%$215,700
    2017$8,473 +1.6%$215,700
    2016$8,339 +1.1%$215,700
    2015$8,246 +2.1%$215,700
    2014$8,076 -9.8%$215,700
    2013$8,958 +2.3%$215,700 +53.4%
    2012$8,755 +5.6%$140,600
    2011$8,290 +2.3%$140,600
    2010$8,107 +2.1%$140,600
    2009$7,943 $140,600
    2008-- $140,600
    2007-- $140,600
    2006-- $140,600
    2005-- $140,600
    2004-- $140,600
    2003-- $140,600 +7.6%
    2002-- $130,700
    2001-- $130,700

    Find assessor info on the county website

    Neighborhood: Cherry Hill Mall

    Nearby schools

    GreatSchools rating
    Schools provided by the listing agent
    • High: Cherry Hill High-west H.s.
    • District: Cherry Hill Township Public Schools

    Source: Bright MLS. This data may not be complete. We recommend contacting the local school district to confirm school assignments for this home.

    Get a cash offer in 3 minutes
    Find out how much your home could sell for in as little as 3 minutes with a no-obligation cash offer.
    Estimated market value
    $512,100
    Get a cash offer in 3 minutes
    Find out how much your home could sell for in as little as 3 minutes with a no-obligation cash offer.
    Estimated market value
    $512,100