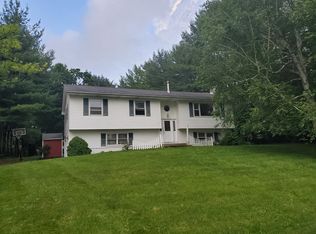
This raised ranch in the village of Fishkill offers a practical layout, flexible living space, and outdoor features that fit today’s buyer search criteria. Set on a flat 0.49-acre property within the Wappingers Central School District, the home includes 3 bedrooms, 2 full baths, hardwood floors, recessed lighting, and a welcoming foyer entry. The main level features a bright living room, dedicated dining area, and an updated kitchen with modern counters and direct access to the back deck, creating an easy flow for everyday living and entertaining.
The primary bedroom offers comfortable proportions and convenient access to the full bath, while two additional bedrooms provide flexibility for guests and hobby space. The finished lower level expands the home’s functionality with a large room, second full bath, laundry area, storage space, and attached garage access. Buyers searching for a house with finished basement space, bonus recreation area, or flexible work-from-home setup will appreciate the layout options this home provides.
Outside, the spacious backyard and elevated deck create usable outdoor living space for dining, gatherings, gardening, or relaxing. Conveniently located near Route 9, I-84, Fishkill Village, Beacon, local destinations, Fishkill Farms, and local Hudson Valley hiking destinations, the property combines commuter accessibility with access to shopping, dining, recreation, and weekend destinations.
Sold for $505,000
Zillow last checked:
Listing updated:
Bought with:
Hyun-Kun Jo, 10401350993
Prominent Properties Sotheby's
Source: OneKey® MLS as distributed by MLS GRID,MLS#: 1002338
Price history
| Date | Event | Price |
|---|---|---|
| 8/21/2026 | Sold | $505,000+1.2%$262/sqft |
Source:  OneKey® MLS as distributed by MLS GRID #1002338 Report a problem OneKey® MLS as distributed by MLS GRID #1002338 Report a problem | ||
| 6/24/2026 | Pending sale | $499,000$259/sqft |
Source: OneKey® MLS as distributed by MLS GRID #1002338 Report a problem | ||
| 5/28/2026 | Listed for sale | $499,000+10.9%$259/sqft |
Source: OneKey® MLS as distributed by MLS GRID #1002338 Report a problem | ||
| 4/8/2025 | Sold | $450,000+0%$233/sqft |
Source: Public Record Report a problem | ||
| 2/20/2025 | Pending sale | $449,900$233/sqft |
Source: Owner Report a problem | ||
| 2/5/2025 | Listed for sale | $449,900+80%$233/sqft |
Source: Owner Report a problem | ||
| 12/10/2010 | Sold | $249,901+0%$129/sqft |
Source: Public Record Report a problem | ||
| 9/14/2010 | Listed for sale | $249,900$129/sqft |
Source: PRUDENTIAL SERLS PRIME PROP #291503 Report a problem | ||
Get a cash offer in 3 minutes
Find out how much your home could sell for in as little as 3 minutes with a no-obligation cash offer.
Estimated market value
$506,700
