
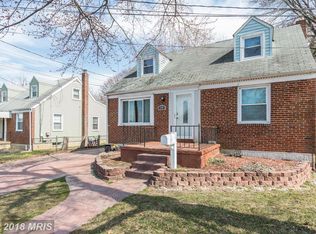
This absolutely stunning three bedroom Cape Cod has been completely renovated from top to bottom with exquisite finishes, showcasing a neutral color palette, sun-filled windows and modern details. Enjoy a morning cup of coffee on the covered front porch and the welcoming front living room is adorned with crown molding, a bright bay window and hardwood floors that continue throughout the main level. Prepare your favorite meals in the gourmet kitchen that is fully equipped with gorgeous quartz countertops, tile backsplash, stainless steel appliance with gas cooking and soft-close 42” cabinets. Entertain guests and host gatherings in the expansive dining room highlighting accent chair railing, a vaulted ceiling and built-in entry bench off the side door that is perfect for taking off your shoes and jacket when you get home. Luxury awaits in the primary bedroom suite on the main level that features crown molding, ceiling fan and a sliding barn door that leads to the massive walk-in closet with a center island and a private bathroom with a glass-enclosed walk-in tile shower. The upper level includes two large bedrooms with brand new plush carpeting, chair railing and window seats. A second full bathroom with a tile tub shower completes the top level. Downstairs, the family room provides space for everyone’s activities with built-in shelving and a dry bar that is perfect for storing snacks. A half bath, laundry room with folding station and sink, and a utility room finish the finished walk-out lower level. Spend time outside in the large flat rear yard that is fully fenced with a detached one-car garage with plenty of storage. Energy efficient appliances, new windows, mature landscaping and a fantastic location.
Sold for $430,000
$430,000
15 Colonial Dr, Linthicum, MD 21090
3beds
1,905sqft
Single Family Residence
Built in 1950
6,325 Square Feet Lot
$454,100 Zestimate®
$226/sqft
$2,954 Estimated rent
Home value
$454,100
$431,000 - $477,000
$2,954/mo
Zestimate® history
Owner options
List your home for rent
$2,954/mo
Rent Zestimate®
Find your next renter with Zillow Rental Manager. Plus, with online applications, you can quickly screen prospective tenants – for free.
$2,954/mo
Rent Zestimate®
Refinance and save
$2,581/mo
Est. payment
Refinancing to a lower rate could help reduce your monthly payments and save thousands over the life of the loan.
$2,581/mo
Est. payment
Explore your selling options
Work with a Zillow partner agent
Leverage their expertise and Zillow's premium Showcase listings to get your home seen by more buyers.
Get startedList with your own agent
Get your home in front of millions of buyers by listing it on Zillow.
Learn how to do itSell it yourself
Take full control of how buyers see your home on Zillow by listing For Sale by Owner (FSBO).
List your homeWhat's special
Zillow last checked:
Listing updated:
Listed by:
Colleen Middleton 410-905-4184,
Northrop Realty
Bought with:
Kelsey Mahon, 669493
Corner House Realty
Source: Bright MLS,MLS#: MDAA2058692
Facts & features
Interior
Bedrooms & bathrooms
- Bedrooms: 3
- Bathrooms: 3
- Full bathrooms: 2
- 1/2 bathrooms: 1
- Main level bathrooms: 1
- Main level bedrooms: 1
Basement
- Area: 750
Heating
- Forced Air, Programmable Thermostat, Natural Gas
Cooling
- Ceiling Fan(s), Central Air, Programmable Thermostat, Electric
Appliances
- Included: Microwave, Disposal, Dryer, Energy Efficient Appliances, ENERGY STAR Qualified Dishwasher, Exhaust Fan, Ice Maker, Oven/Range - Gas, Refrigerator, Stainless Steel Appliance(s), Washer, Water Dispenser, Water Heater, Gas Water Heater
- Laundry: In Basement, Has Laundry, Dryer In Unit, Washer In Unit, Laundry Room
Features
- Built-in Features, Ceiling Fan(s), Chair Railings, Crown Molding, Dining Area, Entry Level Bedroom, Kitchen - Gourmet, Primary Bath(s), Recessed Lighting, Bathroom - Stall Shower, Bathroom - Tub Shower, Upgraded Countertops, Walk-In Closet(s), Bar, Pantry, Dry Wall, Vaulted Ceiling(s)
- Flooring: Carpet, Ceramic Tile, Hardwood, Laminate, Wood
- Doors: Six Panel, Storm Door(s)
- Windows: Bay/Bow, Casement, Double Hung, Double Pane Windows, Energy Efficient, Insulated Windows, Screens, Vinyl Clad
- Basement: Connecting Stairway,Full,Finished,Heated,Improved,Interior Entry,Exterior Entry,Rear Entrance,Sump Pump,Walk-Out Access,Windows
- Has fireplace: No
Interior area
- Total structure area: 2,175
- Total interior livable area: 1,905 sqft
- Finished area above ground: 1,425
- Finished area below ground: 480
Property
Parking
- Total spaces: 7
- Parking features: Garage Faces Rear, Concrete, Detached, Driveway
- Garage spaces: 1
- Uncovered spaces: 6
Accessibility
- Accessibility features: 2+ Access Exits, Other
Features
- Levels: Three
- Stories: 3
- Patio & porch: Patio, Porch
- Exterior features: Awning(s), Lighting, Rain Gutters, Storage, Sidewalks
- Pool features: None
- Fencing: Chain Link,Full,Back Yard
- Has view: Yes
- View description: Garden
Lot
- Size: 6,325 sqft
- Features: Cleared, Front Yard, Landscaped, Level, Rear Yard, SideYard(s)
Details
- Additional structures: Above Grade, Below Grade
- Parcel number: 020512412880900
- Zoning: R-5
- Special conditions: Standard
Construction
Type & style
- Home type: SingleFamily
- Architectural style: Cape Cod
- Property subtype: Single Family Residence
Materials
- Brick, Vinyl Siding
- Foundation: Other
- Roof: Shingle
Condition
- Excellent
- New construction: No
- Year built: 1950
- Major remodel year: 2023
Utilities & green energy
- Sewer: Public Sewer, Public Septic
- Water: Public
Green energy
- Energy efficient items: Appliances
Community & neighborhood
Security
- Security features: Main Entrance Lock, Smoke Detector(s)
Location
- Region: Linthicum
- Subdivision: Colonial Drive
Other
Other facts
- Listing agreement: Exclusive Right To Sell
- Ownership: Fee Simple
Price history
| Date | Event | Price |
|---|---|---|
| 7/10/2023 | Sold | $430,000+1.2%$226/sqft |
Source:  Bright MLS #MDAA2058692 Report a problem Bright MLS #MDAA2058692 Report a problem | ||
| 6/9/2023 | Pending sale | $425,000$223/sqft |
Source: Bright MLS #MDAA2058692 Report a problem | ||
| 6/9/2023 | Listing removed | -- |
Source:  Long & Foster Broker Feed Report a problem Long & Foster Broker Feed Report a problem | ||
| 6/5/2023 | Listed for sale | $425,000$223/sqft |
Source: Bright MLS #MDAA2058692 Report a problem | ||
| 5/18/2023 | Listing removed | -- |
Source: Long & Foster Broker Feed Report a problem | ||
| 5/17/2023 | Contingent | $425,000$223/sqft |
Source: Bright MLS #MDAA2058692 Report a problem | ||
| 5/15/2023 | Pending sale | $425,000$223/sqft |
Source: Bright MLS #MDAA2058692 Report a problem | ||
| 5/11/2023 | Listed for sale | $425,000+70%$223/sqft |
Source: Bright MLS #MDAA2058692 Report a problem | ||
| 2/28/2022 | Sold | $250,000$131/sqft |
Source: Public Record Report a problem | ||
| 11/12/2021 | Sold | $250,000-9.1%$131/sqft |
Source: Bright MLS #MDAA2011148 Report a problem | ||
| 10/14/2021 | Pending sale | $275,000$144/sqft |
Source: Bright MLS #MDAA2011148 Report a problem | ||
Public tax history
| Year | Property taxes | Tax assessment |
|---|---|---|
| 2025 | $3,737 +22% | $295,000 +5.4% |
| 2024 | $3,064 +6% | $279,800 +5.7% |
| 2023 | $2,889 +10.9% | $264,600 +6.1% |
| 2022 | $2,606 +3.4% | $249,400 +3.4% |
| 2021 | $2,521 +3.4% | $241,200 +3.5% |
| 2020 | $2,437 +3.5% | $233,000 +3.6% |
| 2019 | $2,354 +4.4% | $224,800 +1.2% |
| 2018 | $2,253 +0.6% | $222,233 +1.2% |
| 2017 | $2,239 | $219,667 +1.2% |
| 2016 | -- | $217,100 |
| 2015 | -- | $217,100 |
| 2014 | -- | $217,100 -9.4% |
| 2013 | -- | $239,500 |
| 2012 | -- | $239,500 |
| 2011 | -- | $239,500 -14.2% |
| 2010 | -- | $279,040 +9.5% |
| 2009 | -- | $254,796 +10.5% |
| 2008 | -- | $230,553 +11.8% |
| 2007 | -- | $206,310 +13.3% |
| 2006 | -- | $182,166 +15.3% |
| 2005 | -- | $158,023 +18% |
| 2004 | -- | $133,880 +2.5% |
| 2003 | -- | $130,656 +2.5% |
| 2002 | -- | $127,433 +2.6% |
| 2001 | -- | $124,210 |
Find assessor info on the county website
Neighborhood: 21090
Nearby schools
GreatSchools rating
- 3/10Overlook Elementary SchoolGrades: PK-5Distance: 0.5 mi
- 6/10Lindale Middle SchoolGrades: 6-8Distance: 1.8 mi
- 4/10North County High SchoolGrades: 9-12Distance: 2 mi
Schools provided by the listing agent
- Elementary: Overlook
- Middle: Lindale
- High: North County
- District: Anne Arundel County Public Schools
Source: Bright MLS. This data may not be complete. We recommend contacting the local school district to confirm school assignments for this home.
Get a cash offer in 3 minutes
Find out how much your home could sell for in as little as 3 minutes with a no-obligation cash offer.
Estimated market value
$454,100
Get a cash offer in 3 minutes
Find out how much your home could sell for in as little as 3 minutes with a no-obligation cash offer.
Estimated market value
$454,100
- Maryland
- Anne Arundel County
- Linthicum Heights
- 21090
- 15 Colonial Dr
Nearby cities
Nearby zip codes
Other Linthicum Heights Topics
- Apartments for Rent in 21090
- Houses for Sale in 21090
- Houses for Rent in 21090
- 21090 Real Estate
- Linthicum Heights Condos
- Houses for Sale in Linthicum Heights
- Newest Listings in Linthicum Heights
- Linthicum Heights Home Values
- Linthicum Heights Real Estate Agents
- Linthicum Heights Refinance
- Linthicum Heights Mortgage Rates
