Situated within the prestigious guard-gated community of One Ford Road, 15 Colonial Drive offers 5 bedrooms and 4 bathrooms in the highly sought-after Stonybrook 4 model. This home is thoughtfully upgraded, featuring hardwood floors, tumbled travertine tiles in the foyer, family room, and kitchen, as well as a chef’s kitchen equipped with Sub-Zero and Viking appliances. Both the living and family rooms include fireplaces with detailed mantels, creating welcoming spaces for relaxation or entertaining. The upstairs primary suite boasts a sitting area, balcony, walk-in closet, and a beautiful en-suite bath. Natural light floods the home through oversized windows and French doors, enhancing its bright and airy feel. The private backyard is designed for both enjoyment and practicality, featuring lush landscaping, fruit trees, an outdoor fireplace, and a bar. Backing to the Pasea, which connects directly to the community’s amenities, the property also benefits from serene surroundings and breathtaking sunsets. One Ford Road residents enjoy a host of world-class amenities, including 24-hour guarded gates, two swimming pools, a fitness center, putting greens, croquet and basketball courts, a playground, rose garden, reflection pond, barbecue areas, and a clubhouse. The community also hosts organized events such as a children’s swim team and holiday gatherings, offering an exceptional lifestyle just minutes from shopping, dining, entertainment, beaches, and freeways.
Sold for $5,000,000
Listed by: Coldwell Banker Realty • Brian Sperry • Contact: 949-667-3300
Bought with: Luxe Real Estate
$5,000,000
15 Colonial Dr, Newport Beach, CA 92660
5beds
3,588sqft
Single Family Residence
Built in 2000
6,758 Square Feet Lot
$5,096,600 Zestimate®
$1,394/sqft
$14,136 Estimated rent
Home value
$5,096,600
$4.69M - $5.56M
$14,136/mo
Zestimate® history
Owner options
List your home for rent
$14,136/mo
Rent Zestimate®
Find your next renter with Zillow Rental Manager. Plus, with online applications, you can quickly screen prospective tenants – for free.
$14,136/mo
Rent Zestimate®
Refinance and save
$32,423/mo
Est. payment
Refinancing to a lower rate could help reduce your monthly payments and save thousands over the life of the loan.
$32,423/mo
Est. payment
Explore your selling options
Work with a Zillow partner agent
Leverage their expertise and Zillow's premium Showcase listings to get your home seen by more buyers.
Get startedList with your own agent
Get your home in front of millions of buyers by listing it on Zillow.
Learn how to do itSell it yourself
Take full control of how buyers see your home on Zillow by listing For Sale by Owner (FSBO).
List your homeWhat's special
Rose gardenFruit treesOutdoor fireplacePrivate backyardReflection pondBacking to the paseaBeautiful en-suite bath
Zillow last checked:
Listing updated:
Listed by:
Brian Sperry DRE #01478815 949-667-3300,
Coldwell Banker Realty
Bought with:
Paul Daftarian, DRE #01317949
Luxe Real Estate
Joe Poppingo, DRE #02055583
Luxe Real Estate
Source: CRMLS,MLS#: OC25008428 Originating MLS: California Regional MLS
Originating MLS: California Regional MLSFacts & features
Interior
Bedrooms & bathrooms
- Bedrooms: 5
- Bathrooms: 4
- Full bathrooms: 4
- Main level bathrooms: 1
Rooms
- Room types: Bedroom, Den, Entry/Foyer, Family Room, Foyer, Great Room, Kitchen, Laundry, Primary Bathroom, Primary Bedroom, Office, Other, Pantry
Bedroom
- Features: Bedroom on Main Level
Bathroom
- Features: Bathtub, Closet, Dual Sinks, Enclosed Toilet, Jetted Tub, Stone Counters, Separate Shower, Tub Shower, Vanity, Walk-In Shower
Kitchen
- Features: Built-in Trash/Recycling, Granite Counters, Kitchen Island, Kitchen/Family Room Combo, Pots & Pan Drawers, Walk-In Pantry
Heating
- Central, Forced Air, Fireplace(s), Natural Gas, Zoned
Cooling
- Central Air, Dual, Zoned
Appliances
- Included: 6 Burner Stove, Double Oven, Dishwasher, Gas Cooktop, Disposal, Microwave, Refrigerator, Vented Exhaust Fan, Dryer, Washer
- Laundry: Washer Hookup, Electric Dryer Hookup, Gas Dryer Hookup, Laundry Room
Features
- Built-in Features, Balcony, Breakfast Area, Tray Ceiling(s), Ceiling Fan(s), Crown Molding, Eat-in Kitchen, Granite Counters, High Ceilings, Open Floorplan, Pantry, Stone Counters, Recessed Lighting, Unfurnished, Bedroom on Main Level, Entrance Foyer, Primary Suite, Walk-In Pantry, Walk-In Closet(s)
- Flooring: Stone, Tile, Wood
- Has fireplace: Yes
- Fireplace features: Family Room, Living Room, Outside
- Common walls with other units/homes: No Common Walls
Interior area
- Total interior livable area: 3,588 sqft
- Finished area below ground: 0
Property
Parking
- Total spaces: 3
- Parking features: Driveway, Garage
- Attached garage spaces: 3
Accessibility
- Accessibility features: None
Features
- Levels: Two
- Stories: 2
- Entry location: Front Door
- Patio & porch: Brick, Concrete, Patio
- Exterior features: Lighting
- Has private pool: Yes
- Pool features: Fenced, Heated, In Ground, Pool Cover, Private, Association
- Has spa: Yes
- Spa features: Association, Heated, In Ground, Private
- Has view: Yes
- View description: City Lights, Park/Greenbelt, Trees/Woods
Lot
- Size: 6,758 Square Feet
- Features: Back Yard, Cul-De-Sac, Front Yard, Lawn, Yard
Details
- Parcel number: 44244151
- Special conditions: Trust
Construction
Type & style
- Home type: SingleFamily
- Property subtype: Single Family Residence
Materials
- Brick, Drywall, Frame, Stucco, Copper Plumbing
- Roof: Concrete,Shingle
Condition
- Turnkey
- New construction: No
- Year built: 2000
Details
- Builder model: Stonybrook 4
- Builder name: Pacific Bay
Utilities & green energy
- Electric: 220 Volts in Laundry
- Sewer: Public Sewer
- Water: Public
- Utilities for property: Cable Connected, Electricity Connected, Natural Gas Connected, Phone Connected, Sewer Connected, Water Connected
Community & HOA
Community
- Features: Curbs, Gutter(s), Park, Storm Drain(s), Street Lights, Suburban, Sidewalks, Water Sports, Gated
- Security: Carbon Monoxide Detector(s), Gated Community, Gated with Attendant, Smoke Detector(s)
- Subdivision: Stonybrook (Ofsb)
HOA
- Has HOA: Yes
- Amenities included: Clubhouse, Controlled Access, Fitness Center, Fire Pit, Maintenance Grounds, Management, Outdoor Cooking Area, Other Courts, Barbecue, Picnic Area, Playground, Pickleball, Pool, Recreation Room, Guard, Security
- HOA fee: $810 monthly
- HOA name: One Ford Road Community Association
- HOA phone: 949-855-1800
Location
- Region: Newport Beach
Financial & listing details
- Price per square foot: $1,394/sqft
- Tax assessed value: $2,989,590
- Annual tax amount: $31,922
- Date on market: 1/30/2025
- Cumulative days on market: 4 days
- Listing terms: Trust Conveyance
- Road surface type: Paved
Price history
| Date | Event | Price |
|---|---|---|
| 3/5/2025 | Sold | $5,000,000-3.8%$1,394/sqft |
Source:  CRMLS #OC25008428 Report a problem CRMLS #OC25008428 Report a problem | ||
| 2/14/2025 | Pending sale | $5,195,000$1,448/sqft |
Source: CRMLS #OC25008428 Report a problem | ||
| 2/6/2025 | Contingent | $5,195,000$1,448/sqft |
Source: CRMLS #OC25008428 Report a problem | ||
| 1/31/2025 | Listed for sale | $5,195,000+93.8%$1,448/sqft |
Source: CRMLS #OC25008428 Report a problem | ||
| 5/16/2019 | Sold | $2,680,000-2.5%$747/sqft |
Source: Public Record Report a problem | ||
| 5/16/2019 | Pending sale | $2,750,000$766/sqft |
Source: Keller Williams Realty #AR18099133 Report a problem | ||
| 4/24/2019 | Listed for sale | $2,750,000$766/sqft |
Source: Keller Williams Realty #AR18099133 Report a problem | ||
| 4/24/2019 | Pending sale | $2,750,000$766/sqft |
Source: Keller Williams Realty #AR18099133 Report a problem | ||
| 4/11/2019 | Listed for sale | $2,750,000$766/sqft |
Source: Keller Williams Realty #AR18099133 Report a problem | ||
| 3/26/2019 | Pending sale | $2,750,000$766/sqft |
Source: Keller Williams Realty #AR18099133 Report a problem | ||
| 3/26/2019 | Listed for sale | $2,750,000$766/sqft |
Source: Keller Williams Realty #AR18099133 Report a problem | ||
| 3/26/2019 | Pending sale | $2,750,000$766/sqft |
Source: Keller Williams Realty #AR18099133 Report a problem | ||
| 3/26/2019 | Pending sale | $2,750,000$766/sqft |
Source: Keller Williams Realty #AR18099133 Report a problem | ||
| 3/26/2019 | Pending sale | $2,750,000$766/sqft |
Source: Keller Williams Realty #AR18099133 Report a problem | ||
| 3/25/2019 | Listed for sale | $2,750,000$766/sqft |
Source: Keller Williams Realty #AR18099133 Report a problem | ||
| 3/25/2019 | Pending sale | $2,750,000$766/sqft |
Source: Keller Williams Realty #AR18099133 Report a problem | ||
| 3/25/2019 | Pending sale | $2,750,000$766/sqft |
Source: Keller Williams Realty #AR18099133 Report a problem | ||
| 3/25/2019 | Pending sale | $2,750,000$766/sqft |
Source: Keller Williams Realty #AR18099133 Report a problem | ||
| 3/2/2019 | Price change | $2,750,000-5.2%$766/sqft |
Source: Keller Williams - Arcadia #AR18099133 Report a problem | ||
| 7/3/2018 | Price change | $2,900,000-6.5%$808/sqft |
Source: Keller Williams Realty #AR18099133 Report a problem | ||
| 4/30/2018 | Listed for sale | $3,100,000$864/sqft |
Source: Keller Williams Realty #AR18099133 Report a problem | ||
| 3/28/2016 | Sold | $3,100,000+104.6%$864/sqft |
Source: Public Record Report a problem | ||
| 9/20/2001 | Sold | $1,515,000$422/sqft |
Source: Public Record Report a problem | ||
Public tax history
| Year | Property taxes | Tax assessment |
|---|---|---|
| 2025 | $31,922 +2.5% | $2,989,590 +2% |
| 2024 | $31,158 +2.4% | $2,930,971 +2% |
| 2023 | $30,430 +1.4% | $2,873,501 +2% |
| 2022 | $29,999 +2% | $2,817,158 +2% |
| 2021 | $29,423 +1% | $2,761,920 +1% |
| 2020 | $29,141 | $2,733,600 -16.9% |
| 2019 | $29,141 -16.6% | $3,289,744 +2% |
| 2018 | $34,946 +3.9% | $3,225,240 +2% |
| 2017 | $33,642 | $3,162,000 +66.7% |
| 2016 | $33,642 +66.6% | $1,897,353 +1.5% |
| 2015 | $20,188 +3.4% | $1,868,853 +2% |
| 2014 | $19,524 | $1,832,245 +0.5% |
| 2013 | -- | $1,823,965 +2% |
| 2012 | -- | $1,788,201 +2% |
| 2011 | -- | $1,753,139 +0.8% |
| 2010 | -- | $1,740,037 -0.2% |
| 2009 | -- | $1,744,172 +2% |
| 2008 | -- | $1,709,973 +2% |
| 2007 | -- | $1,676,445 +2% |
| 2006 | -- | $1,643,574 +2% |
| 2005 | -- | $1,611,348 +2% |
| 2004 | -- | $1,579,753 +1.9% |
| 2003 | -- | $1,550,800 +2.4% |
| 2002 | -- | $1,515,000 +626.4% |
| 2001 | $2,130 +386.5% | $208,572 +393.8% |
| 2000 | $438 | $42,234 |
Find assessor info on the county website
Neighborhood: 92660
Nearby homes
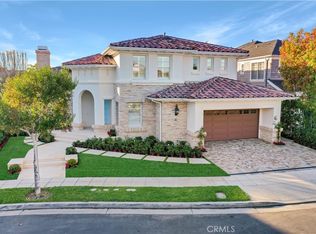
- $5,342,4005 bd5 ba3.6k sqft17 Colonial Dr, Newport Beach, CA 92660Off Market
- $5,050,0004 bd3 ba3.2k sqft11 Colonial Dr, Newport Beach, CA 92660Sold

- $5,557,1003 bd4 ba3.4k sqft4 Vintage Dr, Newport Beach, CA 92660Off Market
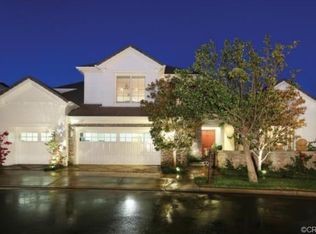
- $5,005,5005 bd4 ba3.5k sqft19 Colonial Dr, Newport Beach, CA 92660Off Market
- $5,602,6004 bd4 ba3.7k sqft9 Colonial Dr, Newport Beach, CA 92660Off Market
- $4,778,8003 bd2 ba3.1k sqft6 Vintage Dr, Newport Beach, CA 92660Off Market
- $4,446,0004 bd3 ba3.2k sqft10 Colonial Dr, Newport Beach, CA 92660Off Market
- $4,841,6004 bd2 ba3.5k sqft7 Colonial Dr, Newport Beach, CA 92660Off Market
Nearby schools
GreatSchools rating
- 9/10Abraham Lincoln Elementary SchoolGrades: K-6Distance: 1.6 mi
- 8/10Corona Del Mar High SchoolGrades: 7-12Distance: 0.6 mi
Schools provided by the listing agent
- Elementary: Lincoln
- Middle: Corona Del Mar
- High: Corona Del Mar
Source: CRMLS. This data may not be complete. We recommend contacting the local school district to confirm school assignments for this home.
Get a cash offer in 3 minutes
Find out how much your home could sell for in as little as 3 minutes with a no-obligation cash offer.
Estimated market value
$5,096,600
Get a cash offer in 3 minutes
Find out how much your home could sell for in as little as 3 minutes with a no-obligation cash offer.
Estimated market value
$5,096,600
- California
- Orange County
- Newport Beach
- 92660
- 15 Colonial Dr
Nearby cities
Nearby neighborhoods
Nearby zip codes
Other Newport Beach Topics
