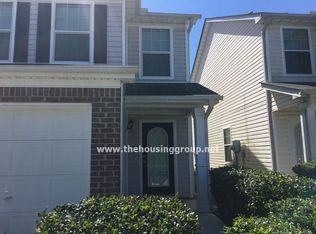
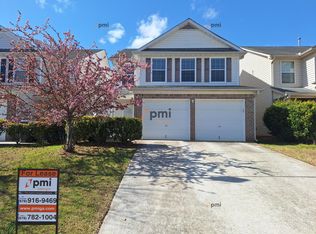
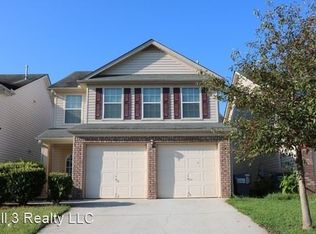
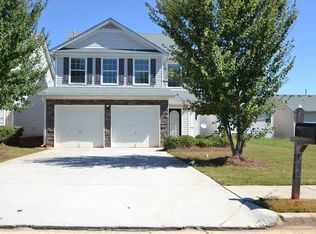
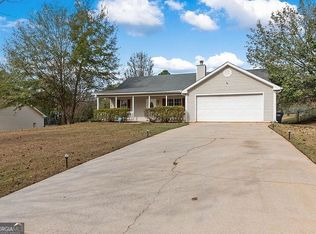
Welcome home to this beautiful corner-lot property in the Reserve at Lakewood Estates! Featuring 3 bedrooms and 2.5 bathrooms, this home combines an open layout, stylish finishes, and inviting spaces for everyday living and entertaining. The main living area welcomes you with a fireplace that creates a warm focal point for cozy evenings and gathering with guests. The bright, open layout keeps the conversation flowing, while the kitchen pairs granite countertops with stainless steel appliances and a classic subway tile backsplash for a polished, timeless look. Vaulted ceilings add height and an airy feel to the bedrooms. Retreat to the primary suite, where a vaulted ceiling and an oversized window create a bright, spacious atmosphere. The primary bathroom features a separate shower and a large soaking tub, offering a relaxing place to unwind at the end of the day. Outside, the backyard and patio invite you to enjoy morning coffee, outdoor dining, or a quiet evening in the fresh air. The two-car garage provides convenient parking and additional storage. The community extends your living experience with a clubhouse, tennis and basketball courts, playgrounds, and a lake for fishing and paddleboating. With convenient access to I-20, this home brings together comfort, recreation, and connectivity. Schedule your showing today and experience all this home has to offer! 100% financing (zero down payment) and closing cost assistance programs are available, along with a potential lender credit opportunity when using the seller's preferred lender-making homeownership more accessible than ever.
Active
$289,900
15 Colser Dr, Covington, GA 30016
3beds
1,380sqft
Single Family Residence
Built in 2008
1,306 Square Feet Lot
$287,300 Zestimate®
$210/sqft
$25/mo HOA
What's special
Stylish finishesCorner-lot propertyOpen layoutBright open layoutStainless steel appliancesGranite countertopsClassic subway tile backsplash
- 6 days
- 207
- 13
Likely to sell faster than
Zillow last checked:
Listing updated:
Listed by:
Lanesha Smith 678-437-7098,
Beacon Living Real Estate
Source: GAMLS,MLS#: 10866676
Facts & features
Interior
Bedrooms & bathrooms
- Bedrooms: 3
- Bathrooms: 3
- Full bathrooms: 2
- 1/2 bathrooms: 1
Rooms
- Room types: Laundry
Dining room
- Features: L Shaped
Heating
- Central
Cooling
- Central Air
Appliances
- Included: Dishwasher, Disposal, Gas Water Heater, Microwave, Oven/Range (Combo), Refrigerator
- Laundry: Laundry Closet, Upper Level
Features
- High Ceilings, Separate Shower, Soaking Tub, Tile Bath, Vaulted Ceiling(s), Walk-In Closet(s)
- Flooring: Carpet, Hardwood, Tile, Vinyl
- Basement: None
- Attic: Pull Down Stairs
- Number of fireplaces: 1
- Fireplace features: Gas Starter
- Common walls with other units/homes: No Common Walls
Interior area
- Total structure area: 1,380
- Total interior livable area: 1,380 sqft
- Finished area above ground: 1,380
- Finished area below ground: 0
Property
Parking
- Total spaces: 2
- Parking features: Garage
- Has garage: Yes
Accessibility
- Accessibility features: Accessible Entrance
Features
- Levels: Two
- Stories: 2
- Patio & porch: Patio, Porch
Lot
- Size: 1,306 Square Feet
- Features: Corner Lot, Other
Details
- Parcel number: 0012E00000313000
Construction
Type & style
- Home type: SingleFamily
- Architectural style: Traditional
- Property subtype: Single Family Residence
Materials
- Brick, Vinyl Siding
- Foundation: Slab
- Roof: Composition
Condition
- Resale
- New construction: No
- Year built: 2008
Utilities & green energy
- Sewer: Public Sewer
- Water: Public
- Utilities for property: Cable Available, Electricity Available, High Speed Internet, Natural Gas Available, Phone Available
Community & HOA
Community
- Features: Clubhouse, Pool, Tennis Court(s)
- Security: Smoke Detector(s)
- Subdivision: The Reserves at Lakewood Estates
HOA
- Has HOA: Yes
- Services included: Other
- HOA fee: $300 annually
Location
- Region: Covington
Financial & listing details
- Price per square foot: $210/sqft
- Tax assessed value: $245,400
- Annual tax amount: $2,444
- Date on market: 10/3/2026
- Listing agreement: Exclusive Right To Sell
- Listing terms: 1031 Exchange,Cash,Conventional,FHA,VA Loan
- Electric utility on property: Yes
Estimated market value
$287,300
$273,000 - $302,000
$1,787/mo
Price history
| Date | Event | Price |
|---|---|---|
| 10/3/2026 | Listed for sale | $289,900+3.5%$210/sqft |
Source:  GAMLS #10866676 Report a problem GAMLS #10866676 Report a problem | ||
| 4/28/2023 | Sold | $280,000+1.4%$203/sqft |
Source:  FMLS GA #7177241 Report a problem FMLS GA #7177241 Report a problem | ||
| 4/22/2023 | Pending sale | $276,000$200/sqft |
Source: GAMLS #10131782 Report a problem | ||
| 2/16/2023 | Listed for sale | $276,000+40.5%$200/sqft |
Source: FMLS GA #7177241 Report a problem | ||
| 12/14/2022 | Sold | $196,500+53.5%$142/sqft |
Source: Public Record Report a problem | ||
| 8/13/2008 | Sold | $128,000$93/sqft |
Source: Public Record Report a problem | ||
Public tax history
| Year | Property taxes | Tax assessment |
|---|---|---|
| 2025 | $2,524 +3.1% | $98,160 +2.9% |
| 2024 | $2,447 +21.6% | $95,360 +24.6% |
| 2023 | $2,012 +5.4% | $76,520 +21.2% |
| 2022 | $1,909 +8.4% | $63,120 +13.5% |
| 2021 | $1,760 -2.1% | $55,600 +10% |
| 2020 | $1,798 +18.9% | $50,560 +20.6% |
| 2019 | $1,513 +18.2% | $41,920 +19.2% |
| 2018 | $1,280 +11.9% | $35,160 +12.7% |
| 2017 | $1,144 +1.8% | $31,200 +3.7% |
| 2016 | $1,123 | $30,080 +16.8% |
| 2015 | $1,123 +43.9% | $25,760 +22.2% |
| 2014 | $780 | $21,080 +43.6% |
| 2013 | -- | $14,680 -25.1% |
| 2012 | -- | $19,600 -46.6% |
| 2011 | -- | $36,680 -11.1% |
| 2010 | -- | $41,240 -12% |
| 2009 | -- | $46,840 |
Find assessor info on the county website
Monthly payment
Est. payment
Payment breakdown
Explore the cost of this home by adjusting the details. Changes won't be saved.Climate risks
Neighborhood: 30016
Nearby schools
Schools provided by the listing agent
- Elementary: Live Oak
- Middle: Clements
- High: Newton
Source: GAMLS. This data may not be complete. We recommend contacting the local school district to confirm school assignments for this home.
Similar homes
- $299,9003 bd2 ba1.8k sqft3452 Salem Cove Trl, Conyers, GA 30013Active

 MLS ID #10838820, Ilyssa Green, RE/MAX Around Atlanta East. GAMLS
 - $285,0003 bd2 ba1.4k sqft275 Branchwood Dr, Covington, GA 30016Active
 MLS ID #10771163, Jeniffa Tchintchibidja, Homesmart Realty Partners. GAMLS
 - $295,0003 bd2 ba1.8k sqft215 Highgrove Dr, Covington, GA 30016ActiveMLS ID #10848280, Jasmine Butler, Keller Williams Realty Partners. GAMLS
- $309,9003 bd2 ba1.3k sqft30 Zebulon Pl, Covington, GA 30016Active
 MLS ID #10800413, Peter Ann Chin, Atlanta Communities. GAMLS
 - $279,9003 bd2 ba1.6k sqft495 Robin Rd, Covington, GA 30016ActiveMLS ID #10837756, Robert E Salmons Jr., Entera Realty. GAMLS
- $325,0003 bd2 ba1.3k sqft485 County Line Rd W, Covington, GA 30016ActiveMLS ID #10851494, Catherine A Robertson, Self Property Advisors. GAMLS
- $269,9003 bd3 ba1.7k sqft35 Arnold Way, Covington, GA 30016ActiveMLS ID #10778817, Robert E Salmons Jr., Entera Realty. GAMLS
- $234,9003 bd2 ba1.1k sqft110 E Country Woods Dr, Covington, GA 30016ActiveMLS ID #10824579, Susan H Ayers, Clickit Realty Inc.. GAMLS
- $264,9003 bd2 ba1.3k sqft85 Goldfinch Dr, Covington, GA 30016ActiveMLS ID #10808430, Mark Spain, Mark Spain Real Estate. GAMLS
- $295,9994 bd3 ba2k sqft2628 Essex Ct, Conyers, GA 30013ActiveMLS ID #10819235, Charlotte Fenn, Coldwell Banker Realty. GAMLS
- $260,0003 bd2 ba1.4k sqft75 Saratoga Way, Covington, GA 30016ActiveMLS ID #10786030, Stephanie Taylor, Self Property Advisors. GAMLS
- $250,0003 bd2 ba1.3k sqft420 Stone Ridge Way, Covington, GA 30016ActiveMLS ID #10816384, Nique Wilson, Keller Williams Realty Atl. Partners. GAMLS
- $255,0003 bd3 ba1.4k sqft270 Skipjack Ct, Covington, GA 30016ActiveMLS ID #10832232, Kenya Edwards, 14th & Luxe Realty. GAMLS
- $225,0003 bd4 ba1.8k sqft2025 Briar Creek Ct NE, Conyers, GA 30012ActiveMLS ID #10868897, Dana Elliott, Atlanta Communities. GAMLS
- $299,9004 bd2 ba1.8k sqft10 Pine Shadow Cir, Covington, GA 30016ActiveMLS ID #10770777, Linda Brennan, The American Realty. GAMLS
- $294,0003 bd2 ba1.5k sqft130 Morningside Dr, Jackson, GA 30233ActiveMLS ID #10822337, Janet Cherney, Coldwell Banker Bullard Realty. GAMLS
- $250,0003 bd2 ba1.3k sqft2293 Briarwood Cir SW, Conyers, GA 30094ActiveMLS ID #10857372, Tashaun Gray, Atlanta Communities. GAMLS
- $279,5003 bd2 ba1.4k sqft1130 Larkspur Dr, Locust Grove, GA 30248ActiveMLS ID #10856402, Megan S Cox, The Legacy Real Estate Group. GAMLS
- $263,0003 bd2 ba1.5k sqft4800 Kensington Ln SE, Conyers, GA 30094ActiveMLS ID #10830065, Terri Copeland, Lokation Real Estate LLC. GAMLS
- $240,0003 bd3 ba1.9k sqft6936 Red Bone Way, Lithonia, GA 30038For Sale
 MLS ID #7851247, Tanya Pickens, Opendoor Brokerage, LLC. FMLS GA
