**OFFERS due Mon. 10/6 @ 12pm** Nestled on a quiet street in downtown Gloucester, this meticulously cared-for home is a true gem. It seamlessly blends original period details like refinished pine floors, 2 fireplaces, & hand-hewn beams w/ modern aesthetics & many essential updates, including new roof & boiler. At its heart, the sunlit kitchen w/ island serves as the perfect gathering spot, flowing effortlessly into a spacious dining room for shared meals, or out to the patio to enjoy the sea breeze. Cozy evenings await in the living room by the fireplace, while a first-floor 1/2 bath with laundry space adds practical functionality. The 2nd floor offers 3 generously sized beds & a full bathroom, combining comfort & style. Dual driveways provide ample space for vehicles & adventurous cargo. This prime location ensures easy access to Commuter Rail, downtown dining & shopping, as well as Good Harbor, Stage Fort, & Route 128, making it an ideal choice for those seeking charm & convenience.
Sold for $555,000
$555,000
15 Columbia St, Gloucester, MA 01930
3beds
1,528sqft
Single Family Residence
Built in 1900
2,000 Square Feet Lot
$560,700 Zestimate®
$363/sqft
$3,569 Estimated rent
Home value
$560,700
$510,000 - $617,000
$3,569/mo
Zestimate® history
Owner options
List your home for rent
$3,569/mo
Rent Zestimate®
Find your next renter with Zillow Rental Manager. Plus, with online applications, you can quickly screen prospective tenants – for free.
$3,569/mo
Rent Zestimate®
Refinance and save
$3,774/mo
Est. payment
Refinancing to a lower rate could help reduce your monthly payments and save thousands over the life of the loan.
$3,774/mo
Est. payment
Explore your selling options
Work with a Zillow partner agent
Leverage their expertise and Zillow's premium Showcase listings to get your home seen by more buyers.
Get startedList with your own agent
Get your home in front of millions of buyers by listing it on Zillow.
Learn how to do itSell it yourself
Take full control of how buyers see your home on Zillow by listing For Sale by Owner (FSBO).
List your homeWhat's special
Original period detailsQuiet streetModern aestheticsRefinished pine floorsHand-hewn beamsGenerously sized bedsSunlit kitchen
Zillow last checked:
Listing updated:
Listed by:
Kaitlin O'Sullivan 315-440-8615,
The Agency Marblehead 781-838-0068,
Lyndsey Wakeham 617-529-9796
Bought with:
Joseph Mallon
Mallon Real Estate
Source: MLS PIN,MLS#: 73437339
Facts & features
Interior
Bedrooms & bathrooms
- Bedrooms: 3
- Bathrooms: 2
- Full bathrooms: 1
- 1/2 bathrooms: 1
- Main level bathrooms: 1
Primary bedroom
- Features: Ceiling Fan(s), Closet, Flooring - Hardwood
- Level: Second
- Area: 207.63
- Dimensions: 12.58 x 16.5
Bedroom 2
- Features: Ceiling Fan(s), Flooring - Hardwood
- Level: Second
- Area: 186.25
- Dimensions: 12.42 x 15
Bedroom 3
- Features: Fireplace, Vaulted Ceiling(s), Closet, Flooring - Hardwood
- Level: Second
- Area: 117.61
- Dimensions: 9.67 x 12.17
Primary bathroom
- Features: No
Bathroom 1
- Features: Bathroom - Half, Flooring - Laminate
- Level: Main,First
- Area: 46.5
- Dimensions: 6 x 7.75
Bathroom 2
- Features: Bathroom - Full, Bathroom - With Tub & Shower, Closet, Flooring - Laminate
- Level: Second
- Area: 133.61
- Dimensions: 12.33 x 10.83
Dining room
- Features: Flooring - Hardwood
- Level: First
- Area: 205.53
- Dimensions: 12.58 x 16.33
Kitchen
- Features: Ceiling Fan(s), Flooring - Laminate, Kitchen Island, Exterior Access, Gas Stove
- Level: First
- Area: 187.5
- Dimensions: 12.5 x 15
Living room
- Features: Closet, Flooring - Hardwood, Exterior Access
- Level: First
- Area: 181.25
- Dimensions: 12.08 x 15
Heating
- Baseboard, Natural Gas
Cooling
- Window Unit(s)
Appliances
- Included: Gas Water Heater, Water Heater, Range, Dishwasher, Microwave, Refrigerator, Washer, Dryer
- Laundry: First Floor, Electric Dryer Hookup, Washer Hookup
Features
- Flooring: Wood, Laminate
- Basement: Partial,Dirt Floor
- Number of fireplaces: 2
- Fireplace features: Living Room
Interior area
- Total structure area: 1,528
- Total interior livable area: 1,528 sqft
- Finished area above ground: 1,528
Property
Parking
- Total spaces: 3
- Parking features: Paved Drive, Off Street, Tandem, Paved
- Uncovered spaces: 3
Features
- Patio & porch: Patio
- Exterior features: Patio, Fenced Yard
- Fencing: Fenced/Enclosed,Fenced
- Waterfront features: Harbor, Ocean, 1 to 2 Mile To Beach, Beach Ownership(Public)
Lot
- Size: 2,000 Square Feet
- Features: Level
Details
- Parcel number: M:0015 B:0018 L:0000,1894119
- Zoning: R-5
Construction
Type & style
- Home type: SingleFamily
- Architectural style: Colonial
- Property subtype: Single Family Residence
Materials
- Foundation: Granite
- Roof: Shingle,Rubber
Condition
- Year built: 1900
Utilities & green energy
- Electric: Circuit Breakers
- Sewer: Public Sewer
- Water: Public
- Utilities for property: for Gas Range, for Gas Oven, for Electric Dryer, Washer Hookup
Community & HOA
Community
- Features: Public Transportation, Shopping, Park, Walk/Jog Trails, Medical Facility, Laundromat, Conservation Area, Highway Access, House of Worship, Marina, Public School, T-Station
- Security: Security System
HOA
- Has HOA: No
Location
- Region: Gloucester
Financial & listing details
- Price per square foot: $363/sqft
- Tax assessed value: $381,000
- Annual tax amount: $3,707
- Date on market: 9/20/2026
- Road surface type: Paved
Price history
| Date | Event | Price |
|---|---|---|
| 11/7/2025 | Sold | $555,000+11.2%$363/sqft |
Source: MLS PIN #73437339 Report a problem | ||
| 10/7/2025 | Contingent | $499,000$327/sqft |
Source: MLS PIN #73437339 Report a problem | ||
| 9/30/2025 | Listed for sale | $499,000+333.9%$327/sqft |
Source: MLS PIN #73437339 Report a problem | ||
| 8/11/2000 | Sold | $115,000$75/sqft |
Source: Public Record Report a problem | ||
Public tax history
| Year | Property taxes | Tax assessment |
|---|---|---|
| 2025 | $3,707 | $381,000 |
| 2024 | $3,707 +4.3% | $381,000 +13.5% |
| 2023 | $3,555 | $335,700 |
| 2022 | $3,555 +16.8% | $335,700 +37.2% |
| 2021 | $3,044 +1.7% | $244,700 +0.8% |
| 2020 | $2,992 +6.1% | $242,700 +9.2% |
| 2019 | $2,821 +5% | $222,300 +7% |
| 2018 | $2,687 +3% | $207,800 +5.1% |
| 2017 | $2,608 +4.9% | $197,700 +8.3% |
| 2016 | $2,485 +5.1% | $182,600 +5.4% |
| 2015 | $2,364 +11.5% | $173,200 +6% |
| 2014 | $2,121 +1% | $163,400 -1.7% |
| 2013 | $2,099 +1.8% | $166,300 -1.8% |
| 2012 | $2,062 +5.7% | $169,300 -1.9% |
| 2011 | $1,951 +4.1% | $172,500 -3.5% |
| 2010 | $1,875 -0.1% | $178,700 -8.6% |
| 2009 | $1,877 +1.2% | $195,500 -4% |
| 2008 | $1,854 +5% | $203,700 -0.7% |
| 2007 | $1,766 -0.8% | $205,100 |
| 2006 | $1,780 +14.6% | $205,100 +18.8% |
| 2005 | $1,553 +4.1% | $172,700 +11.2% |
| 2004 | $1,492 -2.6% | $155,300 +11% |
| 2003 | $1,532 +8.2% | $139,900 +31.1% |
| 2001 | $1,416 -0.6% | $106,700 +13% |
| 1999 | $1,424 | $94,400 |
Find assessor info on the county website
Neighborhood: 01930
Nearby homes
- $774,3007 bd-- ba2.9k sqft16 Columbia St, Gloucester, MA 01930Off Market
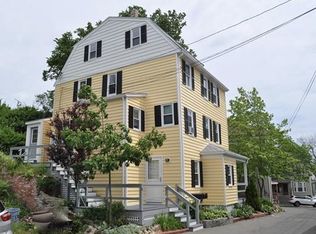
- $764,6005 bd2 ba2.1k sqft14 Proctor St, Gloucester, MA 01930Off Market
- $546,8003 bd2 ba1.3k sqft11 Columbia St, Gloucester, MA 01930Off Market
- $768,2007 bd3 ba2k sqft18 Columbia St, Gloucester, MA 01930Off Market
- $775,8004 bd3 ba3k sqft12 Proctor St, Gloucester, MA 01930Off Market
- $810,9004 bd2 ba2.9k sqft18 Proctor St, Gloucester, MA 01930Off Market
- $534,000-- bd-- ba-- sqft12 Columbia St, Gloucester, MA 01930Off Market
- $796,3005 bd4 ba1.7k sqft24-26 School St, Gloucester, MA 01930Off Market
Nearby schools
GreatSchools rating
- 5/10East Veterans Elementary SchoolGrades: K-5Distance: 0.9 mi
- 5/10Ralph B O'Maley Innovation Middle SchoolGrades: 6-8Distance: 1.2 mi
- 4/10Gloucester High SchoolGrades: 9-12Distance: 0.6 mi
Schools provided by the listing agent
- Elementary: East Veterans
- Middle: O'maley
- High: Gloucester Hs
Source: MLS PIN. This data may not be complete. We recommend contacting the local school district to confirm school assignments for this home.
Get a cash offer in 3 minutes
Find out how much your home could sell for in as little as 3 minutes with a no-obligation cash offer.
Estimated market value
$560,700
Get a cash offer in 3 minutes
Find out how much your home could sell for in as little as 3 minutes with a no-obligation cash offer.
Estimated market value
$560,700
- Massachusetts
- Essex County
- Gloucester
- 01930
- 15 Columbia St
