Skip main navigation
Under contract
  • $759,500

    15 Comet Ct, Palm Coast, FL 32137

    3beds
    1,872sqft
    : 
    Loading
    Get pre-qualified
    Single Family Residence
    Built in 2000
    7,492 Square Feet Lot
    $-- Zestimate®
    $406/sqft
    $-- HOA

    What's special

    Private boat liftCovered boathouseResort style poolExpansive waterfront dockAbundant natural lightQuartz countertopsPrivate backyard oasis
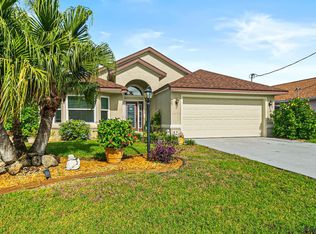
    Under contract-accepting backup offers. The beach is truly within reach at your waterfront dream home capturing the true essence and meaning of Florida Living! Nestled on a saltwater canal with direct access to the Intracoastal waterway, this beautifully maintained saltwater pool home offers the ultimate coastal lifestyle in Flagler County. Boating enthusiasts will appreciate the covered boathouse, private boat lift, and expansive waterfront dock, making it easy to spend days on the water. A few steps up from the boathouse is your private backyard oasis featuring a resort style pool, spacious paver deck, and an impressive outdoor kitchen and entertaining area perfect for hosting family and friends with multiple seating areas designed for year- round enjoyment. Whether enjoying a sunset dinner, relaxing poolside, or launching your boat for a day on the intracoastal, every detail of this property is designed for waterfront living. Inside, the home offers comfortable living spaces with large windows that bring in natural light and showcase the beautiful open layout and outdoor setting. With the stunning updates shown, i'd position this home as a fully updated waterfront retreat that combines luxury indoor living with exceptional outdoor amenities. From the moment you step inside, you'll appreciate the bright, open-concept floor plan featuring soaring vaulted ceilings, luxury vinyl plank flooring, abundant natural light, and breathtaking views of the pool and waterfront beyond. The heart of the home is the stunning designer kitchen, showcasing custom white cabinetry, quartz countertops, subway title backsplash, and an oversized center island perfect for entertaining family and guests. The spacious living and dining areas flow seamlessly together, creating an inviting space for everyday living and memorable gatherings. The newly remodeled primary bathroom is a true showpiece, featuring a stunning custom walk-in shower with floor to ceiling designer title, decorative stone accent wall, pebble-stone shower flooring, frameless glass enclosure, and a convenient low-threshold entry for ease of access. It boasts a whole house wired generator system for peace of mind during storm season and added circle driveway providing abundant parking for guests, recreational vehicles or multiple cars. This house has too much to list so we welcome you to book a showing and see it for yourself. We look forward to welcoming you in and working with you to make this home your next forever home!
    23 days
    |
    864
    |
    48
    |

    Likely to sell faster than

    Zillow last checked:

    Listing updated:

    Listed by:

    Abby Baker 386-864-3154,

    BEACHES WITHIN REACHES REALTY 386-864-3154

    Source: Stellar MLS,MLS#: FC318921MLS LogoOriginating MLS: Flagler

      Facts & features

      Interior

      Bedrooms & bathrooms
      • Bedrooms: 3
      • Bathrooms: 2
      • Full bathrooms: 2
      Rooms
      • Room types: Florida Room, Utility Room
      Primary bedroom
      • Features: En Suite Bathroom, Walk-In Closet(s)
      • Level: First
      • Area: 175.2 Square Feet
      • Dimensions: 12x14.6
      Bedroom 2
      • Features: Bar, Built-in Closet
      • Level: First
      • Area: 135.6 Square Feet
      • Dimensions: 12x11.3
      Bedroom 3
      • Features: Built-in Closet
      • Level: First
      • Area: 102 Square Feet
      • Dimensions: 10.2x10
      Primary bathroom
      • Features: Dual Sinks
      • Level: First
      • Area: 98.79 Square Feet
      • Dimensions: 8.9x11.1
      Bathroom 2
      • Level: First
      • Area: 42.56 Square Feet
      • Dimensions: 5.6x7.6
      Dining room
      • Level: First
      • Area: 131.4 Square Feet
      • Dimensions: 18x7.3
      Florida room
      • Level: First
      • Area: 224.42 Square Feet
      • Dimensions: 22.9x9.8
      Kitchen
      • Features: Kitchen Island
      • Level: First
      • Area: 140.12 Square Feet
      • Dimensions: 12.4x11.3
      Laundry
      • Level: First
      • Area: 56.17 Square Feet
      • Dimensions: 7.9x7.11
      Living room
      • Level: First
      • Area: 307.19 Square Feet
      • Dimensions: 13.9x22.1
      Heating
      • Central, Electric, Heat Pump
      Cooling
      • Central Air
      Appliances
      • Included: Dishwasher, Disposal, Dryer, Electric Water Heater, Microwave, Range, Refrigerator, Washer
      • Laundry: Inside
      Features
      • Cathedral Ceiling(s), Ceiling Fan(s), Eating Space In Kitchen, High Ceilings, Kitchen/Family Room Combo, Living Room/Dining Room Combo, Open Floorplan, Primary Bedroom Main Floor, Solid Surface Counters, Split Bedroom, Thermostat, Vaulted Ceiling(s)
      • Flooring: Luxury Vinyl
      • Doors: Outdoor Grill, Outdoor Kitchen, Sliding Doors
      • Windows: Blinds, Window Treatments
      • Has fireplace: No
      Interior area
      • Total structure area: 2,672
      • Total interior livable area: 1,872 sqft
      Video & virtual tour

      Property

      Parking
      • Total spaces: 2
      • Parking features: Circular Driveway, Garage Door Opener
      • Attached garage spaces: 2
      • Has uncovered spaces: Yes
      Features
      • Levels: One
      • Stories: 1
      • Exterior features: Awning(s), Outdoor Grill, Outdoor Kitchen
      • Has private pool: Yes
      • Pool features: Gunite, Heated, In Ground, Salt Water
      • Fencing: Vinyl
      • Has view: Yes
      • View description: Water, Canal
      • Has water view: Yes
      • Water view: Water,Canal
      • Waterfront features: Canal - Saltwater, Saltwater Canal Access, Lift - Covered, Seawall
      Lot
      • Size: 7,492 Square Feet
      Details
      • Additional structures: Boat House, Outdoor Kitchen
      • Parcel number: 0711317016000400220
      • Zoning: SFR-2
      • Special conditions: None

      Construction

      Type & style
      • Home type: SingleFamily
      • Property subtype: Single Family Residence
      Materials
      • Block
      • Foundation: Slab
      • Roof: Shingle
      Condition
      • New construction: No
      • Year built: 2000

      Utilities & green energy

      • Sewer: Public Sewer
      • Water: None
      • Utilities for property: BB/HS Internet Available, Cable Available, Cable Connected, Electricity Available, Electricity Connected, Fiber Optics, Phone Available, Sewer Available, Sewer Connected, Water Available, Water Connected

      Community & HOA

      Community
      • Pet fee: $0 monthly
      • Subdivision: PALM COAST SEC 16
      HOA
      • Has HOA: No
      Location
      • Region: Palm Coast

      Financial & listing details

      • Price per square foot: $406/sqft
      • Tax assessed value: $480,700
      • Annual tax amount: $7,561
      • Date on market: 6/26/2026
      • Cumulative days on market: 23 days
      • Listing terms: Cash,Conventional,FHA,VA Loan
      • Ownership: Fee Simple
      • Total actual rent: 0
      • Electric utility on property: Yes
      • Road surface type: Paved

        Estimated market value

        Not available

        Estimated sales range

        Not available

        Not available

        Price history

        DateEventPrice
        7/8/2026Contingent$759,500$406/sqft
        Source: Stellar MLS #FC318921 Report a problem
        6/26/2026Listed for sale$759,500+58.2%$406/sqft
        Source: Stellar MLS #FC318921 Report a problem
        1/28/2022Sold$480,000$256/sqft
        Source: DBAMLS #1089903 Report a problem
        1/3/2022Pending sale$480,000$256/sqft
        Source: DBAMLS #1089903 Report a problem
        12/3/2021Price change$480,000-3.8%$256/sqft
        Source: FLGMLS #272105 Report a problem
        11/17/2021Price change$499,000-9.3%$267/sqft
        Source: FLGMLS #272105 Report a problem
        10/25/2021Listed for sale$550,000$294/sqft
        Source: FLGMLS #272105 Report a problem

        Public tax history

        YearProperty taxesTax assessment
        2024$7,545 +18.9%$454,463 +18%
        2023$6,347 +140.5%$385,276 +111.8%
        2022$2,640 +1.4%$181,926 +3%
        2021$2,602 +0.2%$176,627 +1.4%
        2020$2,597 +1.8%$174,186 +2.3%
        2019$2,551 +0.6%$170,270 +1.9%
        2018$2,536 +2.5%$167,095 +2.1%
        2017$2,473 $163,658 +2.1%
        2016$2,473 +2.5%$160,292 +0.7%
        2015$2,412 0%$159,178 +0.8%
        2014$2,413 $157,915 +1.5%
        2013-- $155,581 +1.7%
        2012-- $152,980 +3%
        2011-- $148,524 +1.5%
        2010-- $146,329 +4.2%
        2009-- $140,493 +0.1%
        2008-- $140,353 +3.3%
        2007-- $135,825 +2.5%
        2006-- $132,512 +3%
        2005-- $128,652 +21.1%
        2004-- $106,200
        Find assessor info on the county website

        Monthly payment

        Est. payment

        Payment breakdown

        Explore the cost of this home by adjusting the details. Changes won't be saved.
        All calculations are estimates and provided by Zillow, Inc. for informational purposes only. Actual amounts may vary.
        HOA fees may include property taxes on listings classified as Co-Ops. Contact the listing agent and/or owner for fee details.
        Mortgage interest rates are dependent on a number of factors, including credit score, down payment, and repayment length. Interest rate data provided by Zillow Group Marketplace, Inc. as of 1/1/1970 from various mortgage lenders with which we have lead or other similar arrangements; the Estimated Payment is an average of those rates.
        See how much you could borrow to make a competitive offer.

        Climate risks

        Neighborhood: 32137

        Getting around

        12 / 100
        Car-Dependent
        40 / 100
        Somewhat Bikeable

        Nearby schools

        GreatSchools rating

        A local agent can set up tours, give advice and negotiate with sellers.

        A local lender can help you make sure your offer is ready when you are.

        Browse local experts

        Similar homes