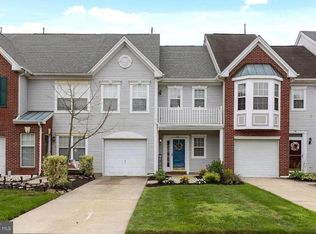
Coming Soon in Medford! Beautiful 3-bedroom, 2.5-bath townhouse featuring an open and inviting floor plan, soaring ceilings, and stylish updates throughout. The spacious kitchen offers abundant cabinetry and flows seamlessly into the living and dining areas—perfect for everyday living and entertaining. The primary suite provides a private retreat, while two additional bedrooms offer plenty of space for family, guests, or a home office. Enjoy updated flooring, generous room sizes, and a bright, welcoming atmosphere. Conveniently located near shopping, dining, parks, and all that Medford has to offer. Don’t miss this opportunity!
For sale
Price cut: $10K (7/1)
$465,000
15 Congress Cir, Medford, NJ 08055
3beds
2,096sqft
Townhouse
Built in 1993
2,744 Square Feet Lot
$461,800 Zestimate®
$222/sqft
$151/mo HOA
What's special
Spacious kitchenBright welcoming atmosphereSoaring ceilingsGenerous room sizesStylish updates throughoutAbundant cabinetryUpdated flooring
- 32 days |
- 644 |
- 24 |
Zillow last checked:
Listing updated:
Listed by:
Jody Pagliuso 609-410-9573,
BHHS Fox & Roach-Medford
Source: Bright MLS,MLS#: NJBL2113618
Loading...
Facts & features
Interior
Bedrooms & bathrooms
- Bedrooms: 3
- Bathrooms: 3
- Full bathrooms: 2
- 1/2 bathrooms: 1
- Main level bathrooms: 1
Rooms
- Room types: Living Room, Dining Room, Primary Bedroom, Bedroom 2, Bedroom 3, Kitchen
Primary bedroom
- Level: Upper
- Area: 180 Square Feet
- Dimensions: 12 X 15
Bedroom 2
- Level: Upper
- Area: 143 Square Feet
- Dimensions: 11 X 13
Bedroom 3
- Level: Upper
- Area: 120 Square Feet
- Dimensions: 10 X 12
Dining room
- Level: Main
- Area: 144 Square Feet
- Dimensions: 12 X 12
Kitchen
- Features: Kitchen Island, Pantry, Kitchen - Electric Cooking
- Level: Main
- Area: 140 Square Feet
- Dimensions: 10 X 14
Living room
- Features: Fireplace - Other
- Level: Main
- Area: 216 Square Feet
- Dimensions: 12 X 18
Heating
- Forced Air, Natural Gas
Cooling
- Central Air, Natural Gas
Appliances
- Included: Microwave, Built-In Range, Dishwasher, Disposal, Dryer, Self Cleaning Oven, Oven, Oven/Range - Gas, Refrigerator, Washer, Gas Water Heater
- Laundry: Upper Level
Features
- Attic, Breakfast Area, Crown Molding, Dining Area, Family Room Off Kitchen, Formal/Separate Dining Room, Eat-in Kitchen, Pantry, Recessed Lighting, Soaking Tub, Bathroom - Stall Shower, Walk-In Closet(s)
- Flooring: Hardwood, Carpet, Ceramic Tile, Wood
- Windows: Window Treatments
- Has basement: No
- Number of fireplaces: 1
Interior area
- Total structure area: 2,096
- Total interior livable area: 2,096 sqft
- Finished area above ground: 2,096
- Finished area below ground: 0
Property
Parking
- Total spaces: 1
- Parking features: Garage Faces Front, Garage Door Opener, Attached
- Attached garage spaces: 1
Accessibility
- Accessibility features: None
Features
- Levels: Two
- Stories: 2
- Exterior features: Sidewalks, Street Lights, Tennis Court(s)
- Pool features: None
Lot
- Size: 2,744 Square Feet
Details
- Additional structures: Above Grade, Below Grade
- Parcel number: 2000404 1100067
- Zoning: GMN
- Special conditions: Standard
Construction
Type & style
- Home type: Townhouse
- Architectural style: Contemporary
- Property subtype: Townhouse
Materials
- Frame
- Foundation: Other
- Roof: Pitched,Shingle
Condition
- New construction: No
- Year built: 1993
Utilities & green energy
- Sewer: Public Sewer
- Water: Public
Community & HOA
Community
- Subdivision: Medford Mews
HOA
- Has HOA: Yes
- Services included: All Ground Fee, Maintenance Grounds, Snow Removal
- HOA fee: $453 quarterly
Location
- Region: Medford
- Municipality: MEDFORD TWP
Financial & listing details
- Price per square foot: $222/sqft
- Tax assessed value: $206,800
- Annual tax amount: $7,763
- Date on market: 6/6/2026
- Listing agreement: Exclusive Right To Sell
- Listing terms: Cash,Conventional,FHA,VA Loan
- Inclusions: All Appliances, As Is
- Exclusions: Garage Shelving, Bathroom Bidet, Living Room Bookshelves, Bedroom Shelving, Security Cameras
- Ownership: Fee Simple
Estimated market value
$461,800
$439,000 - $485,000
$3,117/mo
Price history
| Date | Event | Price |
|---|---|---|
| 7/1/2026 | Price change | $465,000-2.1%$222/sqft |
Source: | ||
| 6/6/2026 | Listed for sale | $475,000+112.1%$227/sqft |
Source: | ||
| 12/13/2019 | Sold | $224,000$107/sqft |
Source: Public Record Report a problem | ||
| 12/3/2019 | Listed for sale | $224,000$107/sqft |
Source: RE/MAX One Realty #NJBL351472 Report a problem | ||
| 10/18/2019 | Pending sale | $224,000$107/sqft |
Source: RE/MAX One Realty #NJBL351472 Report a problem | ||
| 7/11/2019 | Listed for sale | $224,000-22.8%$107/sqft |
Source: RE/MAX One Realty #NJBL351472 Report a problem | ||
| 12/2/2005 | Sold | $290,000+104.5%$138/sqft |
Source: Public Record Report a problem | ||
| 11/10/1993 | Sold | $141,806$68/sqft |
Source: Public Record Report a problem | ||
Public tax history
| Year | Property taxes | Tax assessment |
|---|---|---|
| 2025 | $7,339 +7% | $206,800 |
| 2024 | $6,862 | $206,800 |
| 2023 | -- | $206,800 |
| 2022 | $6,721 +0.6% | $206,800 |
| 2021 | $6,684 +2% | $206,800 |
| 2020 | $6,553 +1.4% | $206,800 |
| 2019 | $6,463 +0.7% | $206,800 |
| 2018 | $6,415 +0.3% | $206,800 |
| 2017 | $6,394 +1.5% | $206,800 |
| 2016 | $6,299 +3.1% | $206,800 |
| 2015 | $6,107 +3.4% | $206,800 |
| 2014 | $5,906 +3.6% | $206,800 |
| 2013 | $5,704 -7.1% | $206,800 |
| 2012 | $6,137 +1.4% | $206,800 +50.6% |
| 2011 | $6,051 +2.3% | $137,300 |
| 2010 | $5,915 +0.7% | $137,300 |
| 2009 | $5,872 -0.8% | $137,300 |
| 2008 | $5,918 +3.6% | $137,300 |
| 2007 | $5,713 +5.4% | $137,300 |
| 2006 | $5,422 +3.7% | $137,300 |
| 2005 | $5,230 +8% | $137,300 |
| 2004 | $4,844 | $137,300 |
| 2003 | -- | $137,300 |
| 2002 | -- | $137,300 |
| 2001 | -- | $137,300 |
Find assessor info on the county website
Monthly payment
Est. payment$--/mo
Payment breakdown
Explore the cost of this home by adjusting the details. Changes won't be saved.All calculations are estimates and provided by Zillow, Inc. for informational purposes only. Actual amounts may vary.
HOA fees may include property taxes on listings classified as Co-Ops. Contact the listing agent and/or owner for fee details.
Mortgage interest rates are dependent on a number of factors, including credit score, down payment, and repayment length. Interest rate data provided by Zillow Group Marketplace, Inc. as of 1/1/1970 from various mortgage lenders with which we have lead or other similar arrangements; the Estimated Payment is an average of those rates.
See how much you could borrow to make a competitive offer.
Climate risks
Neighborhood: 08055
Nearby schools
GreatSchools rating
- 8/10Kirbys Mill Elementary SchoolGrades: PK-5Distance: 1.1 mi
- 7/10Haines Memorial 6thgr CenterGrades: 6Distance: 1.5 mi
- 7/10Shawnee High SchoolGrades: 9-12Distance: 4.8 mi
Schools provided by the listing agent
- High: Shawnee
- District: Medford Township Public Schools
Source: Bright MLS. This data may not be complete. We recommend contacting the local school district to confirm school assignments for this home.
A local agent can set up tours, give advice and negotiate with sellers.
- New Jersey
- Burlington County
- Medford Township
- 08055
- 15 Congress Cir
Nearby cities
Nearby zip codes
Other Medford Township Topics
- Apartments for Rent in 08055
- Houses for Sale in 08055
- Houses for Rent in 08055
- 08055 Real Estate
- Medford Township Condos
- Houses for Sale in Medford Township
- Newest Listings in Medford Township
- Medford Township Home Values
- Medford Township Real Estate Agents
- Medford Township Refinance
- Medford Township Mortgage Rates