Stunning 30A Beach Retreat with Private Heated Pool! Located off 30A across from the Dune Allen Beach Access in the highly desirable Serenity at Dune Allen community, this expansive three-story home offers luxury, comfort, and excellent rental potential. The open floor plan features a gourmet kitchen with quartz countertops, high-end appliances, ample cabinetry, and a large island. Durable LVP and tile flooring run throughout, along with beautifully tiled showers. First Floor: Large guest suite with king bed and en-suite full bath, plus an additional half bath. Second Floor: Three spacious king bedrooms, each with en-suite bathrooms.
Third floor: bunk room with four bunk beds and bedroom set. Full bathroom with a shower/tub combo. Along with a large loft ideal for entertaining or a second living area.
Full covered porches on every level provide relaxing outdoor living space and capture refreshing coastal breezes. The private pool creates a true backyard retreat.
Home is being sold fully furnished with high-quality décor and is completely turn-key, including all appliances, kitchenware, and essentials. This property is an ideal primary residence, second home, or income-producing investment on 30A.
For sale
$1,700,000
15 Constant Ave, Santa Rosa Beach, FL 32459
4beds
2,947sqft
Single Family Residence
Built in 2023
3,484 Square Feet Lot
$-- Zestimate®
$577/sqft
$-- HOA
What's special
Private heated poolLarge islandAdditional half bathQuartz countertopsOpen floor planCapture refreshing coastal breezesRelaxing outdoor living space
- 61 days
- 82
- 4
Zillow last checked:
Listing updated:
Listed by:
Stephen W Jacobs 615-566-3483,
Keller Williams Realty Destin,
Hope D Johnson 512-470-3796,
Keller Williams Realty Destin
Source: ECAOR,MLS#: 1006254
Facts & features
Interior
Bedrooms & bathrooms
- Bedrooms: 4
- Bathrooms: 6
- Full bathrooms: 5
- 1/2 bathrooms: 1
Primary bedroom
- Level: Second
- Area: 199.29 Square Feet
- Dimensions: 13 x 15.33
Bedroom
- Level: Second
- Area: 163.13 Square Feet
- Dimensions: 14.83 x 11
Bedroom
- Level: Second
- Area: 158.38 Square Feet
- Dimensions: 12.5 x 12.67
Bedroom
- Level: Third
- Area: 167.63 Square Feet
- Dimensions: 11.83 x 14.17
Primary bathroom
- Level: Second
- Area: 52.56 Square Feet
- Dimensions: 7.33 x 7.17
Bathroom
- Level: First
- Area: 87.23 Square Feet
- Dimensions: 11.9 x 7.33
Bathroom
- Level: First
- Area: 38.48 Square Feet
- Dimensions: 5.25 x 7.33
Bathroom
- Level: Second
- Area: 88.21 Square Feet
- Dimensions: 7.67 x 11.5
Bathroom
- Level: Second
- Area: 65 Square Feet
- Dimensions: 10 x 6.5
Bathroom
- Level: Third
- Area: 55.94 Square Feet
- Dimensions: 5.5 x 10.17
Bonus room
- Description: All room measurements are approximate
- Level: First
- Area: 252 Square Feet
- Dimensions: 15.75 x 16
Other
- Level: First
- Area: 162 Square Feet
- Dimensions: 6 x 27
Other
- Level: Second
- Area: 162 Square Feet
- Dimensions: 6 x 27
Other
- Level: Third
- Area: 124.98 Square Feet
- Dimensions: 6 x 20.83
Dining area
- Level: First
- Area: 177 Square Feet
- Dimensions: 17.7 x 10
Great room
- Level: First
- Area: 291.89 Square Feet
- Dimensions: 17.17 x 17
Kitchen
- Level: First
- Area: 125.96 Square Feet
- Dimensions: 13.5 x 9.33
Loft
- Level: Third
- Area: 302.04 Square Feet
- Dimensions: 14.5 x 20.83
Heating
- Central, Natural Gas
Cooling
- Central Air, Ceiling Fan(s)
Appliances
- Included: Dishwasher, Disposal, Dryer, Microwave, Refrigerator, Washer, Tankless Water Heater
- Laundry: Washer/Dryer Hookup
Features
- Breakfast Bar, Hallway Bunk Beds, Kitchen Island, Recessed Lighting, Newly Painted, Pantry, Wet Bar
- Flooring: Tile, Vinyl
- Doors: Storm Door(s)
- Windows: Storm Window(s)
- Furnished: Yes
- Common walls with other units/homes: No Common Walls
Interior area
- Total structure area: 2,947
- Total interior livable area: 2,947 sqft
Property
Parking
- Total spaces: 3
Features
- Stories: 3
- Patio & porch: Enclosed, Covered, Patio, Porch
- Exterior features: Outdoor Grill, Balcony, Outdoor Shower
- Has private pool: Yes
- Pool features: Heated, In Ground, Gunite
Lot
- Size: 3,484 Square Feet
- Dimensions: 37 x 80
- Features: See Remarks, Within 1/2 Mile to Water
Details
- Parcel number: 043S20344000000840
- Zoning description: Resid Single Family
Construction
Type & style
- Home type: SingleFamily
- Architectural style: Beach House
- Property subtype: Single Family Residence
Materials
- Siding CmntFbrHrdBrd
- Roof: Metal
Condition
- Construction Complete
- New construction: No
- Year built: 2023
Utilities & green energy
- Water: Public
Community & HOA
Community
- Features: Pool, Short Term Rental - Allowed
- Security: Smoke Detector(s)
- Subdivision: SERENITY AT DUNE ALLEN
HOA
- Has HOA: Yes
- Services included: Maintenance Grounds, Management, Recreational Faclty
Location
- Region: Santa Rosa Beach
Financial & listing details
- Price per square foot: $577/sqft
- Tax assessed value: $1,235,634
- Annual tax amount: $11,164
- Date on market: 7/24/2026
Estimated market value
Not available
Estimated sales range
Not available
Not available
Price history
| Date | Event | Price |
|---|---|---|
| 7/24/2026 | Listed for sale | $1,700,000$577/sqft |
Source:  ECAOR #1006254 Report a problem ECAOR #1006254 Report a problem | ||
| 4/8/2026 | Listing removed | $1,700,000$577/sqft |
Source: ECAOR #992346 Report a problem | ||
| 1/7/2026 | Listed for sale | $1,700,000+0.6%$577/sqft |
Source: ECAOR #992346 Report a problem | ||
| 8/22/2025 | Listing removed | $1,690,000$573/sqft |
Source: ECAOR #957124 Report a problem | ||
| 8/16/2024 | Listed for sale | $1,690,000+6090.5%$573/sqft |
Source: ECAOR #957124 Report a problem | ||
| 11/28/2022 | Sold | $27,300$9/sqft |
Source: Public Record Report a problem | ||
Public tax history
| Year | Property taxes | Tax assessment |
|---|---|---|
| 2025 | $11,165 -9.4% | $1,235,634 -8.4% |
| 2024 | $12,325 +574.5% | $1,349,271 +570.9% |
| 2023 | $1,827 +5.4% | $201,099 +30.2% |
| 2022 | $1,733 +27.5% | $154,507 +10% |
| 2021 | $1,360 +46.1% | $140,461 +147.6% |
| 2020 | $931 +5.8% | $56,724 +10% |
| 2019 | $880 | $51,567 -57.4% |
| 2018 | $880 +4.3% | $121,128 +23.6% |
| 2017 | $843 +19.7% | $98,000 +152.9% |
| 2016 | $705 +81.8% | $38,743 +7% |
| 2015 | $388 +5.3% | $36,209 +10% |
| 2014 | $368 | $32,917 |
| 2013 | -- | $32,917 |
| 2012 | -- | $32,917 -5% |
| 2011 | -- | $34,650 -10% |
| 2010 | -- | $38,500 -30% |
| 2009 | -- | $55,000 -32.1% |
| 2008 | -- | $81,000 +411.4% |
| 2007 | -- | $15,838 |
Find assessor info on the county website
Monthly payment
Est. payment
Payment breakdown
Explore the cost of this home by adjusting the details. Changes won't be saved.Climate risks
Neighborhood: 32459
Nearby schools
Schools provided by the listing agent
- Elementary: Van R Butler
- Middle: Emerald Coast
- High: South Walton
Source: ECAOR. This data may not be complete. We recommend contacting the local school district to confirm school assignments for this home.
- $1,551,4004 bd5 ba2.9k sqft23 Constant Ave, Santa Rosa Beach, FL 32459Off Market
- $865,0003 bd3 ba2k sqft9 Constant Ave, Santa Rosa Beach, FL 32459Sold
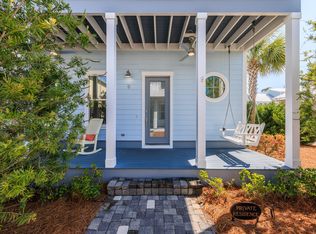
- $1,091,9004 bd4 ba2.5k sqft24 Constant Ave, Santa Rosa Beach, FL 32459Off Market
- $1,035,9004 bd4 ba2k sqft30 Constant Ave, Santa Rosa Beach, FL 32459Off Market
Similar homes
- $1,499,9005 bd5 ba2.9k sqft64 Old Winston Cir, Santa Rosa Beach, FL 32459For Sale

 MLS ID #1010834, Hiller Group, EXP Realty LLC. ECAOR
 - $1,689,9004 bd5 ba3.4k sqft16 Caba Cv, Pt Washington, FL 32459For Sale
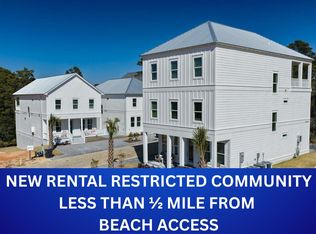 MLS ID #999489, Stephen W Jacobs, Keller Williams Realty Destin. ECAOR
 - $1,700,0004 bd4 ba2.8k sqft461 Matts Way, Santa Rosa Beach, FL 32459For Sale
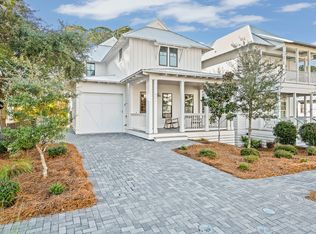 MLS ID #1011628, Oliver F Robbins, The Premier Property Group Seacrest Office. ECAOR
 - $1,400,0004 bd5 ba2.7k sqft39 Conscience Way, Santa Rosa Beach, FL 32459For Sale
 MLS ID #1011617, Stephen W Jacobs, Keller Williams Realty Destin. ECAOR
 - $1,450,0004 bd4 ba2.8k sqft23 Conscience Way, Santa Rosa Beach, FL 32459For SaleMLS ID #1005993, Stephen W Jacobs, Keller Williams Realty Destin. ECAOR
- $1,695,0005 bd6 ba3.6k sqft162 Charming Way, Santa Rosa Beach, FL 32459For SaleMLS ID #1000641, Stephen W Jacobs, Keller Williams Realty Destin. ECAOR
- $1,950,0004 bd5 ba3k sqft54 Dune Dr, Santa Rosa Beach, FL 32459For SaleMLS ID #972345, Brad Hilderbrand, Coastal Abode. ECAOR
- $1,650,0004 bd5 ba2.3k sqft54 Abbey Rd, Santa Rosa Beach, FL 32459For SaleMLS ID #1003480, Wanda Duke, Crye-Leike Coastal Realty. ECAOR
- $1,995,0005 bd5 ba2.5k sqft6192 W County Highway 30a, Santa Rosa Beach, FL 32459For SaleMLS ID #989306, Brandon L Sexton, Diamond Gulf Realty. ECAOR
- $995,0004 bd5 ba2.2k sqft459 Dolphin Dr, Santa Rosa Beach, FL 32459For SaleMLS ID #1010692, Hayden T Stroop, Compass. ECAOR
- $1,295,0004 bd4 ba2.5k sqft8 Caba Cv, Santa Rosa Beach, FL 32459For SaleMLS ID #1000555, Stephen W Jacobs, Keller Williams Realty Destin. ECAOR
- $1,395,0004 bd4 ba2.6k sqft456 Cypress Dr, Santa Rosa Beach, FL 32459For SaleMLS ID #980059, Eva D Sutherland, Berkshire Hathaway HomeServices. ECAOR
- $1,699,9006 bd6 ba4.1k sqft49 Seaboard Ln, Santa Rosa Beach, FL 32459For SaleMLS ID #1002525, Cherissa Cabahug, 1 Percent Lists Florida Coast. ECAOR
- $2,200,0004 bd4 ba2.8k sqft12 Beachwalk Ln, Santa Rosa Beach, FL 32459For SaleMLS ID #1011724, Murray Balkcom, 30A Local Real Estate. ECAOR
- $1,099,0004 bd4 ba2.4k sqft76 Masters Ct, Santa Rosa Beach, FL 32459For SaleMLS ID #1005749, Stephanie L Roessler, Ocean Reef Realty Inc. ECAOR
- $1,995,0004 bd4 ba2.1k sqft43 Sand Dunes Rd, Santa Rosa Beach, FL 32459For SaleMLS ID #996006, The Bobby J Team, EXP Realty LLC. ECAOR
- $2,145,0004 bd3 ba1.9k sqft124 Mountain Top Dune Dr, Santa Rosa Beach, FL 32459For SaleMLS ID #1010796, LaRonda Kallmeyer, Berkshire Hathaway Home Services PenFed Realty. ECAOR
