Skip main navigation
Sold for $395,500
  • $395,500

    15 Continental Blvd, Sicklerville, NJ 08081

    3beds
    2,165sqft
    Townhouse
    Built in 2021
    4,400 Square Feet Lot
    $422,300 Zestimate®
    $183/sqft
    $3,189 Estimated rent

    Home value

    $422,300

    $367,000 - $486,000

    $3,189/mo

    Zestimate® history
    Loading
    Loading...

    Owner options

    List your home for rent

    $3,189/mo

    Rent Zestimate®

    Find your next renter with Zillow Rental Manager. Plus, with online applications, you can quickly screen prospective tenants – for free.

    Learn more

    $3,189/mo

    Rent Zestimate®

    Refinance and save

    $2,986/mo

    Est. payment

    Refinancing to a lower rate could help reduce your monthly payments and save thousands over the life of the loan.

    See today's rates

    $2,986/mo

    Est. payment

    Explore your selling options

    Work with a Zillow partner agent

    Leverage their expertise and Zillow's premium Showcase listings to get your home seen by more buyers.

    Get started

    List with your own agent

    Get your home in front of millions of buyers by listing it on Zillow.

    Learn how to do it

    Sell it yourself

    Take full control of how buyers see your home on Zillow by listing For Sale by Owner (FSBO).

    List your home

    What's special

    Attached garageExpansive private backyardMorning roomTray ceilingsSpacious walk-in closetEn-suite bathroomSeparate stand-up shower
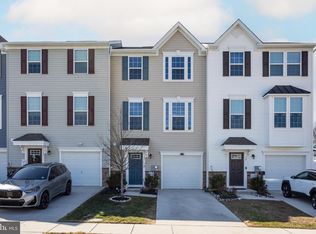
    Welcome to 15 Continental Blvd — Your Dream Home Awaits! Nestled in the heart of the desirable Independence Square community in Sicklerville (Gloucester Township), this stunning 3-year-young townhome is the epitome of modern living with its contemporary updates and high-end finishes. It is the Largest model in the community, offering 3 bedrooms, 2.5 bathrooms, and over 2,100 square feet of meticulously designed living space. This home is move-in ready and offers everything you need for comfort, convenience, and style. Step inside the front door to the welcoming foyer, featuring luxury vinyl plank flooring that extends throughout the main level. A powder room is also conveniently located on this floor. The family room offers versatile space for a variety of uses, including a home office or playroom, and includes a spacious closet for added storage. From here, step through the sliding doors to your private, fully fenced backyard with a patio — a peaceful retreat with room for entertaining. Head upstairs to the second floor, where you’ll find the open-concept main living area that seamlessly blends the kitchen and dining area. The kitchen is a true chef’s dream, featuring premium quartz countertops, oil-rubbed bronze finishes, stainless steel appliances, and a large island with custom pendant lighting. The soft grey cabinets offer a fresh, modern feel, while the morning room (a rare feature in this community) includes a custom built-in hutch for additional storage and style. Step out onto the deck via sliding doors with views of your expansive private backyard. The third floor is home to the primary suite, two guest bedrooms, a full bathroom, and the laundry area. Your primary bedroom is a true sanctuary, featuring tray ceilings, luxurious carpeting, and a spacious walk-in closet. The en-suite bathroom boasts a double-sink vanity, soaking tub, and a separate stand-up shower — all designed with comfort and relaxation in mind. The two additional bedrooms are generously sized, with ample closet space and bright, welcoming décor. The full hallway bathroom offers a tiled floor and a tub/shower combination. Convenient upstairs laundry completes the space. 15 Continental also offers a driveway and attached garage for ample parking and storage This townhome is ideally located near a variety of shopping and dining options, including Target, Lowe’s, and ShopRite. Commuting is a breeze with quick access to Route 42, the AC Expressway, and I-295, making it an easy drive to surrounding areas. This home offers a perfect blend of modern luxury, spaciousness, and convenience. Don't miss the opportunity to make it yours — schedule your private showing today!

    Zillow last checked:

    Listing updated:

    Listed by:

    Gina Lerario 856-470-0703,

    Real Broker, LLC

    Bought with:

    Barbara Mitchell, 1972105

    Keller Williams Realty - Cherry Hill

    Source: Bright MLS,MLS#: NJCD2080500MLS Logo

    Facts & features

    Interior

    Bedrooms & bathrooms
    • Bedrooms: 3
    • Bathrooms: 3
    • Full bathrooms: 2
    • 1/2 bathrooms: 1
    Basement
    • Area: 0
    Heating
    • Forced Air, Natural Gas
    Cooling
    • Central Air, Electric
    Appliances
    • Included: Microwave, Dishwasher, Dryer, Energy Efficient Appliances, Exhaust Fan, Oven/Range - Gas, Refrigerator, Stainless Steel Appliance(s), Washer, Water Heater, Gas Water Heater
    • Laundry: Upper Level
    Features
    • Breakfast Area, Crown Molding, Open Floorplan, Kitchen Island, Pantry, Primary Bath(s), Soaking Tub, Bathroom - Stall Shower, Upgraded Countertops, Walk-In Closet(s), Built-in Features
    • Flooring: Luxury Vinyl, Carpet
    • Basement: Front Entrance,Finished,Garage Access,Heated,Walk-Out Access
    • Has fireplace: No
    Interior area
    • Total structure area: 2,165
    • Total interior livable area: 2,165 sqft
    • Finished area above ground: 2,165
    • Finished area below ground: 0

    Property

    Parking
    • Total spaces: 2
    • Parking features: Storage, Inside Entrance, Garage Faces Front, Concrete, Driveway, Attached, On Street
    • Attached garage spaces: 1
    • Uncovered spaces: 1
    Accessibility
    • Accessibility features: None
    Features
    • Levels: Three
    • Stories: 3
    • Patio & porch: Patio, Roof Deck
    • Exterior features: Lighting, Rain Gutters, Sidewalks, Street Lights
    • Pool features: None
    • Fencing: Full,Vinyl
    Lot
    • Size: 4,400 sqft
    • Dimensions: 40.00 x 110.00
    Details
    • Additional structures: Above Grade, Below Grade
    • Parcel number: 151832200011
    • Zoning: RI
    • Special conditions: Standard

    Construction

    Type & style
    • Home type: Townhouse
    • Architectural style: Contemporary
    • Property subtype: Townhouse
    Materials
    • Frame, Vinyl Siding
    • Foundation: Slab
    • Roof: Architectural Shingle
    Condition
    • Excellent
    • New construction: No
    • Year built: 2021
    Details
    • Builder model: Strauss
    • Builder name: Ryan Homes

    Utilities & green energy

    • Electric: 150 Amps
    • Sewer: Public Sewer
    • Water: Public

    Community & neighborhood

    Location
    • Region: Sicklerville
    • Subdivision: Independence Square
    • Municipality: GLOUCESTER TWP

    HOA & financial

    HOA
    • Has HOA: Yes
    • HOA fee: $85 monthly
    • Services included: Common Area Maintenance, Maintenance Grounds, Snow Removal, Trash
    • Association name: ASSOCIA MID ATLANTIC

    Other

    Other facts
    • Listing agreement: Exclusive Right To Sell
    • Listing terms: Cash,Conventional,FHA,VA Loan
    • Ownership: Fee Simple

    Price history

    DateEventPrice
    2/28/2025Sold$395,500-1.7%$183/sqft
    Source: Bright MLS #NJCD2080500 Report a problem
    1/8/2025Pending sale$402,500$186/sqft
    Source: Bright MLS #NJCD2080500 Report a problem
    12/17/2024Price change$402,500-0.6%$186/sqft
    Source: Bright MLS #NJCD2080500 Report a problem
    11/25/2024Listed for sale$405,000+11%$187/sqft
    Source: Bright MLS #NJCD2080500 Report a problem
    12/16/2021Sold$365,000+500.8%$169/sqft
    Source: Public Record Report a problem
    5/28/2021Sold$60,750$28/sqft
    Source: Public Record Report a problem

    Public tax history

    YearProperty taxesTax assessment
    2025$9,787 +1.8%$234,200
    2024$9,616 -1.1%$234,200
    2023$9,724 +0.6%$234,200
    2022$9,663 +680.1%$234,200 +662.9%
    2021$1,239 +414.2%$30,700 +403.3%
    2020$241 +0.4%$6,100
    2019$240 $6,100
    2018$240 +5.6%$6,100
    2017$227 $6,100
    2016-- $6,100

    Find assessor info on the county website

    Neighborhood: 08081

    Nearby schools

    GreatSchools rating
    Schools provided by the listing agent
    • District: Gloucester Township Public Schools

    Source: Bright MLS. This data may not be complete. We recommend contacting the local school district to confirm school assignments for this home.

    Get a cash offer in 3 minutes
    Find out how much your home could sell for in as little as 3 minutes with a no-obligation cash offer.
    Estimated market value
    $422,300
    Get a cash offer in 3 minutes
    Find out how much your home could sell for in as little as 3 minutes with a no-obligation cash offer.
    Estimated market value
    $422,300