Location, location, location!
Tucked away on a quiet street in the quaint Village of Greenwich, 15 Cooper Street offers the perfect blend of comfort, convenience, and village living.
Lovingly owned and meticulously maintained by the same family since it was built, this highly efficient home features 3 bedrooms and 1 full bath, along with a welcoming front porch and a huge back deck overlooking the expansive backyard. Situated on a desirable double lot, there is plenty of room to garden, play, entertain, or simply enjoy the outdoors. A detached 2-car garage with an attached 2-car carport provides abundant parking and storage. Just moments from Greenwich's charming shops, eateries, and village amenities, with Saratoga Springs approximately 25 minutes away and easy access to the Capital Region and Adirondacks. Located in the sought-after Greenwich School District, this well-cared-for village gem is ready to welcome its next chapter.
Pending
$325,000
15 Cooper Street, Greenwich, NY 12834
3beds
1,764sqft
Single Family Residence, Residential
Built in 1956
0.56 Acres Lot
$334,800 Zestimate®
$184/sqft
$-- HOA
What's special
Abundant parking and storageQuiet streetDesirable double lotHighly efficient homeWelcoming front porch
- 26 days
- 707
- 37
Zillow last checked:
Listing updated:
Listed by:
PennyDot Realty 518-677-2186,
Jolene Thomas 518-944-0412
Source: Global MLS,MLS#: 202625835
Facts & features
Interior
Bedrooms & bathrooms
- Bedrooms: 3
- Bathrooms: 1
- Full bathrooms: 1
Primary bedroom
- Description: WIC
- Level: Second
Bedroom
- Level: First
Bedroom
- Description: WIC
- Level: Second
Full bathroom
- Level: First
Kitchen
- Level: First
Living room
- Level: First
Mud room
- Description: W/Laundry
- Level: First
Heating
- Baseboard, Hot Water, Propane, Propane Tank Owned, Zoned
Cooling
- Whole House Fan
Appliances
- Included: Dishwasher, Electric Water Heater, Instant Hot Water, Range, Range Hood, Refrigerator, Washer/Dryer
- Laundry: Laundry Room, Main Level
Features
- High Speed Internet, Solid Surface Counters, Walk-In Closet(s)
- Flooring: Carpet, Laminate
- Doors: Storm Door(s)
- Windows: Double Pane Windows, Insulated Windows
- Basement: Full,Heated,Interior Entry,Unfinished
- Number of fireplaces: 1
- Fireplace features: Gas, Living Room
Interior area
- Total structure area: 1,764
- Total interior livable area: 1,764 sqft
- Finished area above ground: 1,764
- Finished area below ground: 0
Video & virtual tour
Property
Parking
- Total spaces: 8
- Parking features: Off Street, Paved, Carport, Detached, Driveway, Garage Door Opener
- Garage spaces: 2
- Has carport: Yes
- Has uncovered spaces: Yes
Features
- Patio & porch: Pressure Treated Deck, Front Porch
- Exterior features: Lighting
- Fencing: None
- View description: None
Lot
- Size: 0.56 Acres
- Features: Level, Cleared, Corner Lot, Landscaped
Details
- Additional structures: Garage(s)
- Parcel number: 533401 229.18512
- Special conditions: Standard
- Other equipment: Fuel Tank(s)
Construction
Type & style
- Home type: SingleFamily
- Architectural style: Cape Cod
- Property subtype: Single Family Residence, Residential
Materials
- Vinyl Siding
- Foundation: Block
- Roof: Metal
Condition
- Updated/Remodeled
- New construction: No
- Year built: 1956
Utilities & green energy
- Electric: Circuit Breakers
- Sewer: Septic Tank
- Water: Public
- Utilities for property: Cable Connected
Community & HOA
Community
- Security: Smoke Detector(s), Carbon Monoxide Detector(s)
HOA
- Has HOA: No
Location
- Region: Greenwich
Financial & listing details
- Price per square foot: $184/sqft
- Tax assessed value: $325,500
- Annual tax amount: $8,653
- Date on market: 9/10/2026
Estimated market value
$334,800
$318,000 - $352,000
$2,088/mo
Price history
| Date | Event | Price |
|---|---|---|
| 9/12/2026 | Pending sale | $325,000$184/sqft |
Source:  Global MLS #202625835 Report a problem Global MLS #202625835 Report a problem | ||
| 9/10/2026 | Listed for sale | $325,000+118.1%$184/sqft |
Source: Global MLS #202625835 Report a problem | ||
| 9/22/2003 | Sold | $149,000+101.4%$84/sqft |
Source: Agent Provided Report a problem | ||
| 7/29/1992 | Sold | $74,000$42/sqft |
Source: Agent Provided Report a problem | ||
Public tax history
| Year | Property taxes | Tax assessment |
|---|---|---|
| 2025 | -- | $310,000 +17.9% |
| 2024 | -- | $262,900 +14% |
| 2023 | -- | $230,600 +7% |
| 2022 | -- | $215,500 +13.5% |
| 2021 | -- | $189,800 |
| 2020 | -- | $189,800 |
| 2019 | -- | $189,800 +0.7% |
| 2018 | -- | $188,400 +5.6% |
| 2017 | $5,719 | $178,400 +2.9% |
| 2016 | -- | $173,400 +2% |
| 2015 | -- | $170,000 +1.2% |
| 2014 | -- | $168,000 |
| 2013 | -- | $168,000 +3.7% |
| 2012 | -- | $162,000 |
| 2011 | -- | $162,000 -9% |
| 2010 | -- | $178,000 -5% |
| 2009 | -- | $187,400 |
| 2008 | -- | $187,400 +13% |
| 2007 | -- | $165,800 +12% |
| 2006 | -- | $148,000 +20.5% |
| 2005 | -- | $122,800 +11.6% |
| 2004 | -- | $110,000 +29.4% |
| 2003 | -- | $85,000 +6.9% |
| 2002 | -- | $79,500 |
| 2001 | -- | $79,500 |
| 2000 | -- | $79,500 |
Find assessor info on the county website
Monthly payment
Climate risks
Neighborhood: 12834
Nearby schools
Schools provided by the listing agent
- Elementary: Greenwich
- High: Greenwich
Source: Global MLS. This data may not be complete. We recommend contacting the local school district to confirm school assignments for this home.
Similar homes
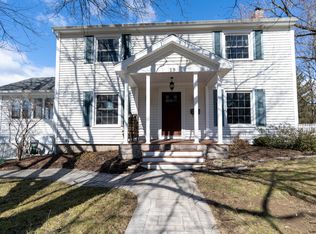
- $299,9004 bd2 ba1.8k sqft1 Cambridge Road, Greenwich, NY 12834Active
 MLS ID #202622714, Dylan M Guido, Listing by: Pro Realty Connection LLC. Global MLS
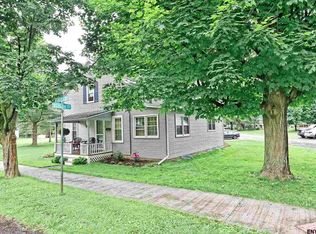
 - $264,0003 bd2 ba1.6k sqft1022 State Route 29, Greenwich, NY 12834Active
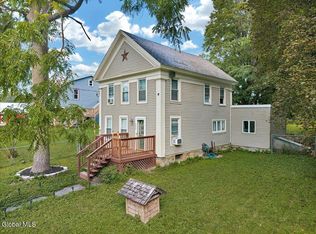 MLS ID #202624371, Kristen Shwen, Listing by: Miranda Real Estate Group Inc. Global MLS
 - $199,9003 bd2 ba1.4k sqft45 Van Ness Avenue, Greenwich, NY 12834Active
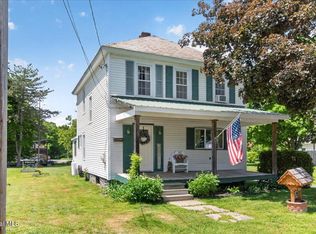 MLS ID #202618908, James J Benedetti, Listing by: Performance Realty Group. Global MLS
 - $305,0002 bd1 ba1k sqft18 Mill Road, Greenwich, NY 12823Active
 MLS ID #202627505, Austin Gauthier, Listing by: Whipple City Realty Group Inc. Global MLS
