Skip main navigation
Sold for $990,000
  • $990,000

    15 Cooperstown Ct, Phoenix, MD 21131

    4beds
    4,047sqft
    Single Family Residence
    Built in 2001
    1.04 Acres Lot
    $1,076,700 Zestimate®
    $245/sqft
    $5,667 Estimated rent

    Home value

    $1,076,700

    $1.02M - $1.13M

    $5,667/mo

    Zestimate® history
    Loading
    Loading...

    Owner options

    List your home for rent

    $5,667/mo

    Rent Zestimate®

    Find your next renter with Zillow Rental Manager. Plus, with online applications, you can quickly screen prospective tenants – for free.

    Learn more

    $5,667/mo

    Rent Zestimate®

    Refinance and save

    $6,009/mo

    Est. payment

    Refinancing to a lower rate could help reduce your monthly payments and save thousands over the life of the loan.

    See today's rates

    $6,009/mo

    Est. payment

    Explore your selling options

    Work with a Zillow partner agent

    Leverage their expertise and Zillow's premium Showcase listings to get your home seen by more buyers.

    Get started

    List with your own agent

    Get your home in front of millions of buyers by listing it on Zillow.

    Learn how to do it

    Sell it yourself

    Take full control of how buyers see your home on Zillow by listing For Sale by Owner (FSBO).

    List your home

    What's special

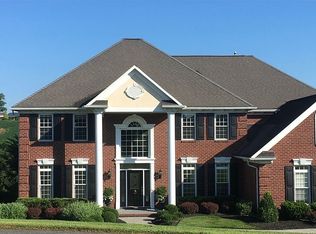
    Desirable Coopersfield neighborhood offers one of its finest! This Custom built home is tucked away on a private one acre lot offering privacy and tranquility. The stunning backdrop of seasoned trees and landscaping are accented with multiple outdoor entertaining areas. Beautifully maintained by the original owners, this traditional style home was built in 2001 and offers a light filled interior with an open floor plan accented with custom moldings, hardwood floors and decorative paint. The dramatic two story foyer welcomes you and leads to separate living and dining rooms with the family room and kitchen flanking the rear of the home. The generous sized kitchen boasts tons of cabinetry and counter space with granite counters and opens to the spacious 2-story family room showcasing a gas fireplace and custom built-ins. A bonus mudroom conveniently located off the kitchen is ideal space for day to day items and additional storage. In addition to the half bath, a spacious office/possible 5th bedroom along with a full bath complete the main level. Upstairs, you'll find a spacious primary bedroom suite with a separate sitting or office area, en-suite bath and walk-in closet accented with loads of windows. Three additional bedrooms offer versatility for a growing family or guests. A separate laundry room with a utility tub is conveniently located upstairs. The unfinished lower level offers additional opportunity for more living space and loads of storage options. This space has full size windows and is fully framed and includes a full bath rough-in as well as a rough-in for another gas fireplace. The exterior offers ample opportunities for entertaining, large gatherings and relaxing. The sizeable trex deck boasts multiple seating and entertaining areas including a Viking gas grill and granite countertops. A concrete patio and large screened in porch with ceiling fans and recessed lighting along with a fire pit area offers additional space for enjoyment. This home has been lovingly maintained and features numerous updates, ensuring peace of mind for years to come. Zoned for Jacksonville ES, and Hereford Middle and High Schools! **See Uploaded document for list of features and updates**

    Zillow last checked:

    Listing updated:

    Listed by:

    Meg Weetenkamp 410-274-0004,

    Cummings & Co. Realtors,

    Co-Listing Agent: Mary Beth Eikenberg Swidersky 410-804-7344,

    Cummings & Co. Realtors

    Bought with:

    David Niedzialkowski, 5004901

    Redfin Corp

    Source: Bright MLS,MLS#: MDBC2077222MLS Logo

    Facts & features

    Interior

    Bedrooms & bathrooms
    • Bedrooms: 4
    • Bathrooms: 5
    • Full bathrooms: 4
    • 1/2 bathrooms: 1
    • Main level bathrooms: 2
    Basement
    • Area: 1770
    Heating
    • Zoned, Forced Air, Propane
    Cooling
    • Central Air, Electric
    Appliances
    • Included: Water Heater
    • Laundry: Mud Room
    Features
    • Flooring: Hardwood, Ceramic Tile, Carpet
    • Basement: Windows,Walk-Out Access,Unfinished,Space For Rooms,Shelving,Rough Bath Plumb,Exterior Entry
    • Has fireplace: No
    Interior area
    • Total structure area: 5,817
    • Total interior livable area: 4,047 sqft
    • Finished area above ground: 4,047
    • Finished area below ground: 0

    Property

    Parking
    • Total spaces: 5
    • Parking features: Garage Faces Side, Garage Door Opener, Oversized, Attached, Driveway
    • Attached garage spaces: 2
    • Uncovered spaces: 3
    Accessibility
    • Accessibility features: None
    Features
    • Levels: Three
    • Stories: 3
    • Patio & porch: Deck, Patio, Porch, Screened
    • Exterior features: Barbecue
    • Pool features: None
    • Has view: Yes
    • View description: Trees/Woods
    Lot
    • Size: 1.04 Acres
    Details
    • Additional structures: Above Grade, Below Grade
    • Parcel number: 04102300004570
    • Zoning: RC6
    • Special conditions: Standard

    Construction

    Type & style
    • Home type: SingleFamily
    • Architectural style: Traditional
    • Property subtype: Single Family Residence
    Materials
    • Stone, Vinyl Siding
    • Foundation: Active Radon Mitigation
    • Roof: Architectural Shingle
    Condition
    • Excellent
    • New construction: No
    • Year built: 2001

    Utilities & green energy

    • Sewer: Septic Exists
    • Water: Well

    Community & neighborhood

    Location
    • Region: Phoenix
    • Subdivision: Cooperfield

    Other

    Other facts
    • Listing agreement: Exclusive Right To Sell
    • Ownership: Fee Simple

    Price history

    DateEventPrice
    11/17/2023Sold$990,000+0%$245/sqft
    Source: Bright MLS #MDBC2077222 Report a problem
    9/29/2023Contingent$989,900$245/sqft
    Source: Bright MLS #MDBC2077222 Report a problem
    9/7/2023Listed for sale$989,900+559.9%$245/sqft
    Source: Bright MLS #MDBC2077222 Report a problem
    5/10/2000Sold$150,000$37/sqft
    Source: Public Record Report a problem

    Public tax history

    YearProperty taxesTax assessment
    2025$10,131 +8%$830,900 +7.4%
    2024$9,380 +7.9%$773,967 +7.9%
    2023$8,690 +8.6%$717,033 +8.6%
    2022$8,000 $660,100
    2021$8,000 $660,100
    2020$8,000 -3.5%$660,100 -3.5%
    2019$8,286 +3.1%$683,700 +3.1%
    2018$8,040 +3.2%$663,367 +3.2%
    2017$7,794 +17.6%$643,033 +3.3%
    2016$6,625 $622,700 +1.6%
    2015$6,625 $612,733 +1.7%
    2014$6,625 $602,767 +1.7%
    2013-- $592,800
    2012-- $592,800
    2011-- $592,800 -27.6%
    2010-- $818,630 +6.5%
    2009-- $768,610 +7%
    2008-- $718,590 +7.5%
    2007-- $668,570 +12.4%
    2006-- $594,992 +14.1%
    2005-- $521,416 +16.4%
    2004-- $447,840 +7.8%
    2003-- $415,252 +8.5%
    2002-- $382,666 +2078%
    2001-- $17,570

    Find assessor info on the county website

    Neighborhood: 21131

    Nearby schools

    GreatSchools rating
    Schools provided by the listing agent
    • Elementary: Jacksonville
    • Middle: Hereford
    • High: Hereford
    • District: Baltimore County Public Schools

    Source: Bright MLS. This data may not be complete. We recommend contacting the local school district to confirm school assignments for this home.

    Get a cash offer in 3 minutes
    Find out how much your home could sell for in as little as 3 minutes with a no-obligation cash offer.
    Estimated market value
    $1,076,700
    Get a cash offer in 3 minutes
    Find out how much your home could sell for in as little as 3 minutes with a no-obligation cash offer.
    Estimated market value
    $1,076,700