Charming Oakwood family home with quick occupancy. A rare find, this updated home offers multiple rooms on the first floor, plus all 4 bedrooms are located together on the second story. A dedicated entry room welcomes you from the covered front porch into the light filled living room with fireplace. The large formal dining room is the hub of the home; perfect for entertaining. Renovated eat-in kitchen with SS appliances, creamy white cabinetry and new quartz counters (2023). The built-in banquette comfortably fits the family. The main floor family room with a half bath and a built in beverage center ensures first floor living space for everyone. Upstairs 3 of 4 bedrooms share an updated full bath (2024). The primary bedroom wing is an owner's retreat. Spa-like second full bath with a walk-in shower, jetted tub and double vanity. Cathedral ceilinged bedroom with an enormous walk-in closet/dressing room. Second floor laundry room with cabinets and a utility sink. Bonus rec room in the partially finished basement. Several storage rooms complete the lower level. Enjoy the fenced rear yard from either the deck or the screened porch which conveniently leads into the kitchen. Two car detached garage. Recent updates: new family room hardwoods (2024), EV charging station (2024), LG refrigerator (2024), entire home gas lines replaced (2024), hot water heater (2024), sump pump (2024), updated full bath (2024), updated kitchen (2023), new garage door opener (2023), refinished hardwood floors throughout (2022.) Close proximity to schools, shopping and major highways.
Sold for $490,000
$490,000
15 Corona Ave, Dayton, OH 45419
4beds
2,366sqft
Single Family Residence
Built in 1930
6,303 Square Feet Lot
$517,900 Zestimate®
$207/sqft
$3,060 Estimated rent
Home value
$517,900
$466,000 - $575,000
$3,060/mo
Zestimate® history
Owner options
List your home for rent
$3,060/mo
Rent Zestimate®
Find your next renter with Zillow Rental Manager. Plus, with online applications, you can quickly screen prospective tenants – for free.
$3,060/mo
Rent Zestimate®
Refinance and save
$3,356/mo
Est. payment
Refinancing to a lower rate could help reduce your monthly payments and save thousands over the life of the loan.
$3,356/mo
Est. payment
Explore your selling options
Work with a Zillow partner agent
Leverage their expertise and Zillow's premium Showcase listings to get your home seen by more buyers.
Get startedList with your own agent
Get your home in front of millions of buyers by listing it on Zillow.
Learn how to do itSell it yourself
Take full control of how buyers see your home on Zillow by listing For Sale by Owner (FSBO).
List your homeWhat's special
Fenced rear yardTwo car detached garageMain floor family roomScreened porchBonus rec roomNew quartz countersRenovated eat-in kitchen
Zillow last checked:
Listing updated:
Listed by:
Carlyn McCarthy (937)426-7070,
BHHS Professional Realty,
Jonathan Blankenship 513-262-2168,
BHHS Professional Realty
Bought with:
Marie Nicole Moreno, 2018003410
Glasshouse Realty Group
Source: DABR MLS,MLS#: 926395 Originating MLS: Dayton Area Board of REALTORS
Originating MLS: Dayton Area Board of REALTORSFacts & features
Interior
Bedrooms & bathrooms
- Bedrooms: 4
- Bathrooms: 3
- Full bathrooms: 2
- 1/2 bathrooms: 1
- Main level bathrooms: 1
Primary bedroom
- Level: Second
- Dimensions: 17 x 12
Bedroom
- Level: Second
- Dimensions: 12 x 10
Bedroom
- Level: Second
- Dimensions: 14 x 12
Bedroom
- Level: Second
- Dimensions: 13 x 10
Dining room
- Level: Main
- Dimensions: 14 x 12
Entry foyer
- Level: Main
- Dimensions: 11 x 3
Family room
- Level: Main
- Dimensions: 20 x 15
Kitchen
- Level: Main
- Dimensions: 16 x 11
Living room
- Level: Main
- Dimensions: 23 x 12
Recreation
- Level: Basement
- Dimensions: 23 x 22
Screened porch
- Level: Main
- Dimensions: 15 x 11
Utility room
- Level: Second
- Dimensions: 9 x 7
Heating
- Forced Air, Natural Gas
Cooling
- Central Air, Whole House Fan
Appliances
- Included: Dishwasher, Disposal, Microwave, Range, Refrigerator, Water Softener, Wine Cooler, Gas Water Heater
Features
- Ceiling Fan(s), High Speed Internet, Jetted Tub, Quartz Counters, Remodeled, Solid Surface Counters, Vaulted Ceiling(s), Walk-In Closet(s)
- Basement: Full,Partially Finished
- Has fireplace: Yes
- Fireplace features: Decorative, Gas
Interior area
- Total structure area: 2,366
- Total interior livable area: 2,366 sqft
Property
Parking
- Total spaces: 2
- Parking features: Detached, Garage, Two Car Garage, Garage Door Opener
- Garage spaces: 2
Features
- Levels: Two
- Stories: 2
- Patio & porch: Deck, Porch
- Exterior features: Deck, Fence, Porch
Lot
- Size: 6,303 Square Feet
- Dimensions: 137 x 46
Details
- Parcel number: Q71013060029
- Zoning: Residential
- Zoning description: Residential
Construction
Type & style
- Home type: SingleFamily
- Property subtype: Single Family Residence
Materials
- Frame, Vinyl Siding
Condition
- Year built: 1930
Utilities & green energy
- Water: Public
- Utilities for property: Natural Gas Available, Sewer Available, Water Available
Community & HOA
Community
- Security: Smoke Detector(s)
- Subdivision: City/Oakwood Rev
HOA
- Has HOA: No
Location
- Region: Dayton
Financial & listing details
- Price per square foot: $207/sqft
- Tax assessed value: $364,710
- Annual tax amount: $10,567
- Date on market: 1/15/2025
- Listing terms: Conventional,FHA,VA Loan
Price history
| Date | Event | Price |
|---|---|---|
| 5/13/2025 | Sold | $490,000-3.9%$207/sqft |
Source:  DABR MLS #926395 Report a problem DABR MLS #926395 Report a problem | ||
| 4/6/2025 | Listing removed | $2,900$1/sqft |
Source: Zillow Rentals Report a problem | ||
| 3/29/2025 | Listed for rent | $2,900$1/sqft |
Source: Zillow Rentals Report a problem | ||
| 3/28/2025 | Listing removed | $2,900$1/sqft |
Source: DABR MLS #929379 Report a problem | ||
| 3/28/2025 | Pending sale | $509,900$216/sqft |
Source: DABR MLS #926395 Report a problem | ||
| 3/28/2025 | Contingent | $509,900$216/sqft |
Source: DABR MLS #926395 Report a problem | ||
| 3/17/2025 | Listed for rent | $2,900$1/sqft |
Source: DABR MLS #929379 Report a problem | ||
| 3/17/2025 | Price change | $509,900-1.9%$216/sqft |
Source: DABR MLS #926395 Report a problem | ||
| 2/16/2025 | Listed for sale | $519,900$220/sqft |
Source: DABR MLS #926395 Report a problem | ||
| 2/5/2025 | Listing removed | $519,900$220/sqft |
Source: BHHS broker feed #926395 Report a problem | ||
| 1/19/2025 | Pending sale | $519,900$220/sqft |
Source: DABR MLS #926395 Report a problem | ||
| 1/19/2025 | Contingent | $519,900$220/sqft |
Source: DABR MLS #926395 Report a problem | ||
| 1/15/2025 | Listed for sale | $519,900+33.7%$220/sqft |
Source: DABR MLS #926395 Report a problem | ||
| 4/9/2021 | Listing removed | -- |
Source:  Berkshire Hathaway HomeServices Report a problem Berkshire Hathaway HomeServices Report a problem | ||
| 2/9/2021 | Listed for rent | $2,900$1/sqft |
Source: DABR MLS #833819 Report a problem | ||
| 7/29/2020 | Sold | $389,000$164/sqft |
Source: Public Record Report a problem | ||
| 5/29/2020 | Pending sale | $389,000$164/sqft |
Source: Sibcy Cline Realtors #816578 Report a problem | ||
| 5/29/2020 | Listed for sale | $389,000+116.1%$164/sqft |
Source: Sibcy Cline Realtors #816578 Report a problem | ||
| 10/3/2000 | Sold | $180,000+13.9%$76/sqft |
Source: Public Record Report a problem | ||
| 6/26/1996 | Sold | $158,000$67/sqft |
Source: Public Record Report a problem | ||
Public tax history
| Year | Property taxes | Tax assessment |
|---|---|---|
| 2025 | $10,567 +6.1% | $127,650 |
| 2024 | $9,961 +4.7% | $127,650 |
| 2023 | $9,518 +7.8% | $127,650 +29.1% |
| 2022 | $8,833 +0% | $98,870 |
| 2021 | $8,830 +0.4% | $98,870 |
| 2020 | $8,798 -3% | $98,870 +4.7% |
| 2019 | $9,066 +8.7% | $94,400 |
| 2018 | $8,339 +1.2% | $94,400 |
| 2017 | $8,241 +4.8% | $94,400 +15.2% |
| 2016 | $7,861 +6.3% | $81,930 |
| 2015 | $7,394 +1.4% | $81,930 |
| 2014 | $7,288 | $81,930 |
Find assessor info on the county website
Neighborhood: 45419
Nearby homes
- $338,0003 bd2 ba1.5k sqft21 Corona Ave, Dayton, OH 45419Off Market
- $329,1003 bd1 ba1.5k sqft27 Corona Ave, Dayton, OH 45419Off Market
- $262,7002 bd1 ba1.2k sqft5 Corona Ave, Dayton, OH 45419Off Market
- $376,2003 bd3 ba1.4k sqft1940 Far Hills Ave, Dayton, OH 45419Off Market
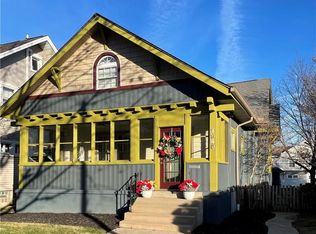
- $392,7004 bd2 ba1.7k sqft1930 Far Hills Ave, Dayton, OH 45419Off Market
- $291,3003 bd1 ba1.5k sqft6 Wiltshire Blvd, Dayton, OH 45419Off Market
- $305,8003 bd1 ba1.4k sqft33 Corona Ave, Dayton, OH 45419Off Market
- $316,1003 bd3 ba-- sqft4 Wiltshire Blvd, Dayton, OH 45419Off Market
Nearby schools
GreatSchools rating
- 8/10Smith Elementary SchoolGrades: PK-6Distance: 0.1 mi
- 9/10Oakwood Junior High SchoolGrades: 7-8Distance: 0.5 mi
- 10/10Oakwood High SchoolGrades: 9-12Distance: 0.5 mi
Schools provided by the listing agent
- District: Oakwood
Source: DABR MLS. This data may not be complete. We recommend contacting the local school district to confirm school assignments for this home.
Get a cash offer in 3 minutes
Find out how much your home could sell for in as little as 3 minutes with a no-obligation cash offer.
Estimated market value
$517,900
Get a cash offer in 3 minutes
Find out how much your home could sell for in as little as 3 minutes with a no-obligation cash offer.
Estimated market value
$517,900
- Ohio
- Montgomery County
- Oakwood
- 45419
- 15 Corona Ave
Nearby cities
Nearby zip codes
Other Oakwood Topics
