Discover a once-in-a-lifetime opportunity to own this stunning architectural masterpiece in the highly sought-after Applewood Estates. This center hall colonial home, designed by the original owners, boasts every luxury and convenience imaginable. Enter an elegant foyer to unrivaled details throughout this quality construction home. Features an updated gourmet kitchen with plenty of natural light, a family room with cathedral ceiling and wood fireplace. There are two additional gas fireplaces. Enjoy formal dining in the elegant dining room. The primary suite has a spectacular custom walk-in closet and a spa bath with marble galore, next to a spacious extra room that has versatile potential, perfect for use as a home office, personal gym, or a fifth bedroom to suit your needs. The fully finished lower level includes a full bathroom, bar, and walkout with sliders, providing additional living space and convenience. Enjoy the outdoor patio that seamlessly blend indoor and outdoor living leading to a large inground gunite heated pool and environs, perfect for relaxation and entertaining. Spectacular gated level lot with professional design landscaping features mature plantings and meticulously maintained grounds. Conveniently located for an easy commute to NYC, this home is just minutes from I-84, major airports, Bethel train station, the charming downtown of Bethel, shopping, parks, and restaurants. This exquisite home provides the perfect blend of tranquility & accessibility. Walk out finished basement with full bath, bar, and plenty of storage area. Has 3 car garage, and underground sprinkler system. Fully connected generator included.
Sold for $975,000
$975,000
15 Cortland Drive, Bethel, CT 06801
4beds
4,196sqft
Single Family Residence
Built in 1996
0.92 Acres Lot
$1,083,500 Zestimate®
$232/sqft
$6,026 Estimated rent
Home value
$1,083,500
$1.01M - $1.16M
$6,026/mo
Zestimate® history
Owner options
List your home for rent
$6,026/mo
Rent Zestimate®
Find your next renter with Zillow Rental Manager. Plus, with online applications, you can quickly screen prospective tenants – for free.
$6,026/mo
Rent Zestimate®
Refinance and save
$5,495/mo
Est. payment
Refinancing to a lower rate could help reduce your monthly payments and save thousands over the life of the loan.
$5,495/mo
Est. payment
Explore your selling options
Work with a Zillow partner agent
Leverage their expertise and Zillow's premium Showcase listings to get your home seen by more buyers.
Get startedList with your own agent
Get your home in front of millions of buyers by listing it on Zillow.
Learn how to do itSell it yourself
Take full control of how buyers see your home on Zillow by listing For Sale by Owner (FSBO).
List your homeWhat's special
Zillow last checked:
Listing updated:
Listed by:
Sandra Schmidt 203-994-9976,
Coldwell Banker Realty 203-790-9500
Bought with:
Sandra Schmidt, RES.0792029
Coldwell Banker Realty
Source: Smart MLS,MLS#: 24045878
Facts & features
Interior
Bedrooms & bathrooms
- Bedrooms: 4
- Bathrooms: 4
- Full bathrooms: 3
- 1/2 bathrooms: 1
Primary bedroom
- Features: Bedroom Suite, Ceiling Fan(s), Gas Log Fireplace, Full Bath, Walk-In Closet(s), Hardwood Floor
- Level: Upper
Bedroom
- Features: Ceiling Fan(s), Hardwood Floor
- Level: Upper
Bedroom
- Features: Ceiling Fan(s), Hardwood Floor
- Level: Upper
Bedroom
- Features: Ceiling Fan(s), Hardwood Floor
- Level: Upper
Dining room
- Features: Hardwood Floor
- Level: Main
Family room
- Features: High Ceilings, Cathedral Ceiling(s), Beamed Ceilings, Fireplace, Hardwood Floor
- Level: Main
Living room
- Features: Gas Log Fireplace, Hardwood Floor
- Level: Main
Office
- Features: Wall/Wall Carpet
- Level: Upper
Heating
- Forced Air, Zoned, Oil
Cooling
- Central Air
Appliances
- Included: Oven/Range, Microwave, Refrigerator, Dishwasher, Washer, Dryer, Water Heater
- Laundry: Main Level
Features
- Basement: Full,Heated,Finished,Interior Entry,Walk-Out Access,Liveable Space
- Attic: Pull Down Stairs
- Number of fireplaces: 3
Interior area
- Total structure area: 4,196
- Total interior livable area: 4,196 sqft
- Finished area above ground: 4,196
Property
Parking
- Total spaces: 3
- Parking features: Attached
- Attached garage spaces: 3
Features
- Patio & porch: Covered, Patio
- Exterior features: Lighting
- Has private pool: Yes
- Pool features: Gunite, Heated, Fenced, In Ground
Lot
- Size: 0.92 Acres
- Features: Subdivided, Few Trees, Level, Landscaped
Details
- Parcel number: 5397
- Zoning: R-40
Construction
Type & style
- Home type: SingleFamily
- Architectural style: Colonial
- Property subtype: Single Family Residence
Materials
- Vinyl Siding
- Foundation: Concrete Perimeter
- Roof: Asphalt
Condition
- New construction: No
- Year built: 1996
Details
- Warranty included: Yes
Utilities & green energy
- Sewer: Septic Tank
- Water: Well
Community & HOA
Community
- Features: Library, Medical Facilities, Paddle Tennis, Park, Private School(s), Pool, Shopping/Mall, Tennis Court(s)
- Security: Security System
- Subdivision: Applewoods
HOA
- Has HOA: No
Location
- Region: Bethel
Financial & listing details
- Price per square foot: $232/sqft
- Tax assessed value: $540,610
- Annual tax amount: $15,770
- Date on market: 9/10/2024
Price history
| Date | Event | Price |
|---|---|---|
| 11/27/2024 | Sold | $975,000-17.9%$232/sqft |
Source:  Smart MLS #24045878 Report a problem Smart MLS #24045878 Report a problem | ||
| 10/25/2024 | Pending sale | $1,188,000$283/sqft |
Source: Smart MLS #24045878 Report a problem | ||
| 9/10/2024 | Listed for sale | $1,188,000+236.6%$283/sqft |
Source: Smart MLS #24045878 Report a problem | ||
| 10/30/1996 | Sold | $352,947$84/sqft |
Source: Public Record Report a problem | ||
Public tax history
| Year | Property taxes | Tax assessment |
|---|---|---|
| 2025 | $16,440 +4.2% | $540,610 |
| 2024 | $15,770 +2.6% | $540,610 |
| 2023 | $15,370 -1.9% | $540,610 +19.4% |
| 2022 | $15,666 +1% | $452,900 |
| 2021 | $15,516 +1.5% | $452,900 |
| 2020 | $15,281 +1% | $452,900 |
| 2019 | $15,131 +1.6% | $452,900 |
| 2018 | $14,887 +4.6% | $452,900 +4.7% |
| 2017 | $14,228 +2.2% | $432,740 |
| 2016 | $13,921 0% | $432,740 |
| 2015 | $13,926 +0.2% | $432,740 |
| 2014 | $13,895 +1.9% | $432,740 |
| 2013 | $13,631 +2.3% | $432,740 -21.8% |
| 2012 | $13,319 +3.6% | $553,350 |
| 2011 | $12,860 +3.6% | $553,350 |
| 2010 | $12,417 +3.7% | $553,350 |
| 2009 | $11,974 +1.7% | $553,350 |
| 2008 | $11,775 -0.4% | $553,350 +31.8% |
| 2007 | $11,823 +1.4% | $420,000 |
| 2006 | $11,655 +4.8% | $420,000 |
| 2005 | $11,122 +3.9% | $420,000 |
| 2004 | $10,702 +5.1% | $420,000 +1.3% |
| 2003 | $10,182 +15.3% | $414,750 +40.9% |
| 2001 | $8,828 +6.9% | $294,350 +0% |
| 2000 | $8,259 +18.4% | $294,300 +12.9% |
| 1999 | $6,977 | $260,736 |
Find assessor info on the county website
Neighborhood: 06801
Nearby homes
- $1,017,5004 bd3 ba3.7k sqft17 Cortland Dr, Bethel, CT 06801Off Market
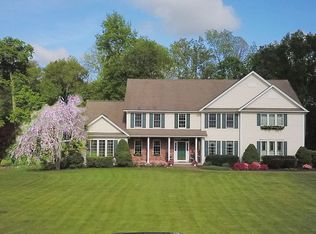
- $986,1005 bd4 ba4k sqft13 Cortland Dr, Bethel, CT 06801Off Market
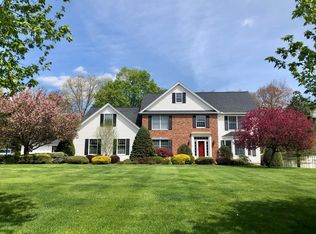
- $1,059,2004 bd3 ba3.3k sqft14 Cortland Dr, Bethel, CT 06801Off Market
- $1,171,0005 bd6 ba5.8k sqft16 Empire Ln, Bethel, CT 06801Off Market

- $988,2004 bd2 ba3.3k sqft19 Cortland Dr, Bethel, CT 06801Off Market
- $1,209,6004 bd4 ba5.1k sqft14 Empire Ln, Bethel, CT 06801Off Market
- $663,0004 bd2 ba3.9k sqft12 Cortland Dr, Bethel, CT 06801Sold
- $1,290,6004 bd4 ba5.1k sqft11 Cortland Dr, Bethel, CT 06801Off Market
Nearby schools
GreatSchools rating
- 8/10Ralph M. T. Johnson SchoolGrades: 3-5Distance: 1.3 mi
- 8/10Bethel Middle SchoolGrades: 6-8Distance: 1.4 mi
- 8/10Bethel High SchoolGrades: 9-12Distance: 1.6 mi
Schools provided by the listing agent
- Middle: Bethel,R.M.T. Johnson
- High: Bethel
Source: Smart MLS. This data may not be complete. We recommend contacting the local school district to confirm school assignments for this home.


Get pre-qualified for a loan
At Zillow Home Loans, we can pre-qualify you in as little as 5 minutes with no impact to your credit score.An equal housing lender. NMLS #10287.
Sell for more on Zillow
Get a Zillow Showcase℠ listing at no additional cost and you could sell for .
$1,083,500
2% more
+$21,670
With Zillow Showcase(estimated)
$1,105,170
- Connecticut
- Fairfield County
- Bethel
- 06801
- 15 Cortland Drive
Nearby cities
Nearby zip codes
Other Bethel Topics
