Lives like a SINGLE FAMILY, this Lovingly maintained by the same owner since its construction in 2007, 15 Cottage St. offers a fantastic opportunity to live in Newton’s desirable Upper Falls. Featuring 3 bedrooms, 2.5 bathrooms, this duplex-style townhome has it all. Enter a charming farmer’s porch to the foyer which flows into the formal living & dining areas, all complete w/ wainscoting & rich hardwoods. The inviting wraparound kitchen w/ granite counters, s/s appliances, & bar seating overlooks the cozy family room w/ a gas F/P & sliding doors to a private rear deck. The 2nd level offers 3 spacious bedrooms, including a large primary w/ double closets & a connected ensuite w/ a tiled shower & ample closet & counter space. The lower level awaits your finishing touch w/ the potential for added living area & includes a private 2-car garage w/ electric charging. Enjoy a shared patio, a lush yard, low HOA fees, & close proximity to shopping, dining, highway access, & more!
Sold for $1,130,000
$1,130,000
15 Cottage St #15, Newton Upper Falls, MA 02464
3beds
2,601sqft
Condominium, Townhouse
Built in 2007
10,153 Square Feet Lot
$1,156,100 Zestimate®
$434/sqft
$4,693 Estimated rent
Home value
$1,156,100
$1.06M - $1.25M
$4,693/mo
Zestimate® history
Owner options
List your home for rent
$4,693/mo
Rent Zestimate®
Find your next renter with Zillow Rental Manager. Plus, with online applications, you can quickly screen prospective tenants – for free.
$4,693/mo
Rent Zestimate®
Refinance and save
$7,719/mo
Est. payment
Refinancing to a lower rate could help reduce your monthly payments and save thousands over the life of the loan.
$7,719/mo
Est. payment
Explore your selling options
Work with a Zillow partner agent
Leverage their expertise and Zillow's premium Showcase listings to get your home seen by more buyers.
Get startedList with your own agent
Get your home in front of millions of buyers by listing it on Zillow.
Learn how to do itSell it yourself
Take full control of how buyers see your home on Zillow by listing For Sale by Owner (FSBO).
List your homeWhat's special
Tiled showerPrivate rear deckCozy family roomLush yardRich hardwoodsConnected ensuiteShared patio
Zillow last checked:
Listing updated:
Listed by:
Gorfinkle Group 617-820-8085,
eXp Realty LLC - Corporate Office 888-854-7493,
Dan Gorfinkle 617-820-8085
Bought with:
Kate Duggan
Bostonia Properties
Source: MLS PIN,MLS#: 73435015
Facts & features
Interior
Bedrooms & bathrooms
- Bedrooms: 3
- Bathrooms: 3
- Full bathrooms: 2
- 1/2 bathrooms: 1
Primary bedroom
- Features: Bathroom - Full, Closet
- Level: Second
- Area: 169
- Dimensions: 13 x 13
Bedroom 2
- Level: Second
- Area: 204
- Dimensions: 17 x 12
Bedroom 3
- Features: Closet
- Level: Second
- Area: 280
- Dimensions: 20 x 14
Primary bathroom
- Features: Yes
Bathroom 1
- Features: Bathroom - Half, Countertops - Stone/Granite/Solid
- Level: First
Bathroom 2
- Features: Bathroom - Full, Countertops - Stone/Granite/Solid
- Level: Second
- Area: 63
- Dimensions: 7 x 9
Bathroom 3
- Features: Bathroom - Full, Closet, Countertops - Stone/Granite/Solid, Lighting - Sconce
- Level: Second
- Area: 140
- Dimensions: 20 x 7
Dining room
- Features: Flooring - Hardwood
- Level: First
- Area: 168
- Dimensions: 14 x 12
Family room
- Features: Flooring - Hardwood
- Level: First
- Area: 168
- Dimensions: 14 x 12
Kitchen
- Features: Countertops - Stone/Granite/Solid, Open Floorplan, Stainless Steel Appliances, Gas Stove
- Level: First
- Area: 252
- Dimensions: 21 x 12
Living room
- Features: Flooring - Hardwood, Balcony / Deck, Exterior Access
- Level: First
- Area: 252
- Dimensions: 21 x 12
Heating
- Forced Air, Natural Gas
Cooling
- Central Air
Appliances
- Included: Oven, Dishwasher, Disposal, Microwave, Refrigerator, Freezer, Washer, Dryer, Plumbed For Ice Maker
- Laundry: In Unit, Electric Dryer Hookup
Features
- Closet
- Flooring: Wood, Tile, Carpet
- Doors: Insulated Doors
- Windows: Insulated Windows
- Has basement: Yes
- Number of fireplaces: 1
- Fireplace features: Living Room
Interior area
- Total structure area: 2,601
- Total interior livable area: 2,601 sqft
- Finished area above ground: 2,037
- Finished area below ground: 564
Property
Parking
- Total spaces: 3
- Parking features: Under, Off Street
- Attached garage spaces: 2
- Uncovered spaces: 1
Accessibility
- Accessibility features: No
Features
- Entry location: Unit Placement(Street)
- Patio & porch: Porch, Deck - Composite, Patio
- Exterior features: Porch, Deck - Composite, Patio
Lot
- Size: 10,153 Square Feet
Details
- Parcel number: S:51 B:016 L:0022BA,4691052
- Zoning: MR1
Construction
Type & style
- Home type: Townhouse
- Property subtype: Condominium, Townhouse
Materials
- Frame
- Roof: Shingle
Condition
- Year built: 2007
Utilities & green energy
- Electric: 200+ Amp Service
- Sewer: Public Sewer
- Water: Public
- Utilities for property: for Electric Dryer, Icemaker Connection
Community & HOA
Community
- Features: Public Transportation, Shopping, Highway Access, T-Station
HOA
- Services included: Insurance, Maintenance Grounds, Snow Removal
- HOA fee: $250 monthly
Location
- Region: Newton Upper Falls
Financial & listing details
- Price per square foot: $434/sqft
- Tax assessed value: $1,005,900
- Annual tax amount: $9,858
- Date on market: 9/13/2026
- Exclusions: See Broker For Exclusions
Price history
| Date | Event | Price |
|---|---|---|
| 11/4/2025 | Sold | $1,130,000+7.6%$434/sqft |
Source: MLS PIN #73435015 Report a problem | ||
| 9/30/2025 | Contingent | $1,050,000$404/sqft |
Source: MLS PIN #73435015 Report a problem | ||
| 9/24/2025 | Listed for sale | $1,050,000$404/sqft |
Source: MLS PIN #73435015 Report a problem | ||
Public tax history
Tax history is unavailable.
Neighborhood: Newton Upper Falls
Nearby homes
- $1,130,0003 bd2 ba2k sqft15 Cottage St, Newton, MA 02464Sold
- $--3 bd2 ba-- sqft15 Cottage St, Newton Upper Falls, MA 02464Off Market
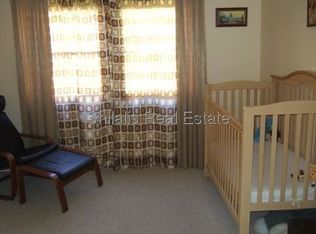
- $765,0003 bd2 ba1.3k sqft50 Thurston Rd UNIT 50, Newton Upper Falls, MA 02464Sold
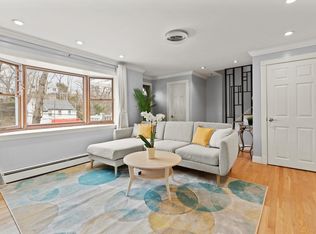
- $848,2003 bd2 ba1.3k sqft48-50 Thurston Rd, Newton, MA 02464Off Market
- $798,4003 bd1 ba1.3k sqft48-50 Thurston Rd, Newton, MA 02464Off Market
- $1,182,6004 bd4 ba2.2k sqft54-56 Thurston Rd, Newton, MA 02464Off Market
- $1,130,1004 bd3 ba2.3k sqft54-56 Thurston Rd, Newton, MA 02464Off Market
- $1,109,4003 bd2 ba1.7k sqft19 Cottage St, Newton, MA 02464Off Market
Nearby schools
GreatSchools rating
- 9/10Angier Elementary SchoolGrades: K-5Distance: 1.1 mi
- 10/10Charles E Brown Middle SchoolGrades: 6-8Distance: 1.5 mi
- 10/10Newton South High SchoolGrades: 9-12Distance: 1.6 mi
Schools provided by the listing agent
- Elementary: Countryside
- Middle: Brown
- High: Newton South
Source: MLS PIN. This data may not be complete. We recommend contacting the local school district to confirm school assignments for this home.


Get pre-qualified for a loan
At Zillow Home Loans, we can pre-qualify you in as little as 5 minutes with no impact to your credit score.An equal housing lender. NMLS #10287.
- Massachusetts
- Middlesex County
- Newton
- 02464
- Newton Upper Falls
- 15 Cottage St Unit 15
