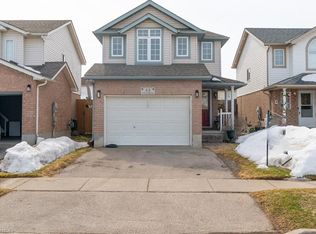
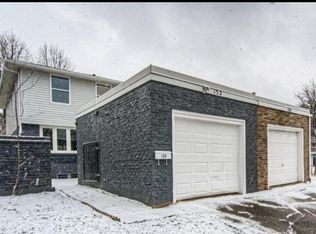
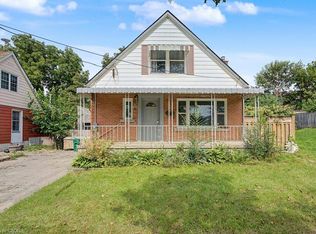

C$--3 bd3 ba-- sqft39 Bridlewreath St, Kitchener, ON N2E3V5Off MarketSaveNo image available for this property

C$659,9003 bd3 ba1.5k sqft110 Activa Ave #B13, Kitchener, ON N2E4K4SoldSaveNo image available for this property
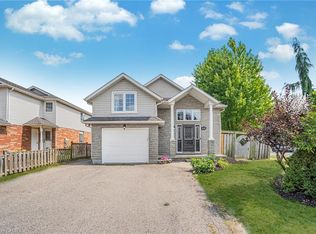
C$---- bd-- ba-- sqft131 Activa Ave, Kitchener, ON N2E3T3Off MarketSaveNo image available for this property
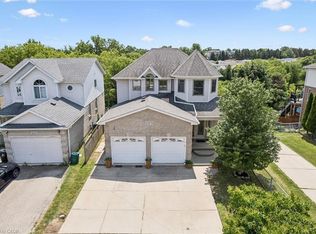
C$681,0003 bd2 ba1.4k sqft32 Max Becker Dr, Kitchener, ON N2E3V7SoldSaveNo image available for this property
C$999,9994 bd4 ba2.1k sqft426 Hidden Creek Dr, Kitchener, ON N2N 3N2For SaleSaveMLS ID #40861553, Elaine Bauer, Broker, Real Broker Ontario Ltd.. ITSO
C$649,9993 bd3 ba1.1k sqft152 Overlea Dr, Kitchener, ON N2M 1T3For SaleSaveMLS ID #40860822, Ajay Shah, Broker of Record, HOMELIFE MIRACLE REALTY LTD. ITSO
C$475,0003 bd2 ba1.2k sqft61 Hillview St, Kitchener, ON N2H 5P9For SaleSaveMLS ID #40862214, Sandra Krowiak, Salesperson, ROYAL LEPAGE CROWN REALTY SERVICES INC.. ITSO
C$619,9003 bd3 ba1.3k sqft85 Bankside Dr #E34, Kitchener, ON N2N 3M4For SaleSaveMLS ID #40862264, Ana Pasca, Salesperson, SMART FROM HOME REALTY LIMITED. ITSO
C$419,9003 bd2 ba1.5k sqft80 Old Country Dr #1, Kitchener, ON N2E 2E5For SaleSaveNo image available for this propertyMLS ID #40860825, Courtney Pfaff, Salesperson, Peak Realty Ltd.. ITSO
C$734,8003 bd3 ba1.2k sqft124 Prosperity Dr, Kitchener, ON N2E 4E8For SaleSaveNo image available for this propertyMLS ID #40857239, Sharon Graf, Salesperson, Re/Max Icon Realty. ITSO
C$350,0003 bd2 ba1k sqftUpper Canada Manor, Kitchener, ON N2P 1G2New ConstructionSaveNo image available for this propertyMLS ID #40859354, Nicole Brand, Salesperson, RE/MAX TWIN CITY REALTY INC.. ITSO
C$849,0003 bd2 ba1.9k sqft630 Robert Ferrie Dr, Kitchener, ON N2P 2R4For SaleSaveNo image available for this propertyMLS ID #40859494, Leah Medeiros, Salesperson, Re/Max Icon Realty. ITSO
C$799,9003 bd3 ba1.5k sqft23 Trelawney St, Kitchener, ON N2N 3A8For SaleSaveNo image available for this propertyMLS ID #40856193, Blanka Michale, Salesperson, PEAK REALTY LTD.. ITSO
C$629,9003 bd3 ba1.6k sqft42 Shanley St, Kitchener, ON N2H 5N9For SaleSaveNo image available for this propertyMLS ID #40860114, Courtney England-Bender, Salesperson, RE/MAX TWIN CITY REALTY INC.. ITSO
C$729,9003 bd3 ba1.5k sqft242 Moorlands Cres, Kitchener, ON N2P 0C4For SaleSaveNo image available for this propertyMLS ID #40860324, Jaibu Joseph, Salesperson, LifeStyle International Realty Inc.. ITSO
C$649,9003 bd2 ba1.1k sqft1821 Biscayne Dr, Cambridge, ON N3H 4R2For SaleSaveNo image available for this propertyMLS ID #40850176, Cindy Dacosta, Broker, RE/MAX REAL ESTATE CENTRE INC.. ITSO
C$709,9003 bd2 ba1k sqft21 Golden Meadow Cres, Kitchener, ON N2N 2L7For SaleSaveNo image available for this propertyMLS ID #40858997, Peter Kostecki, Broker, RE/MAX TWIN CITY REALTY INC.. ITSO
C$949,0004 bd2 ba1.7k sqft25 Central St, Waterloo, ON N2L 3A5For SaleSaveNo image available for this propertyMLS ID #40859014, Caroline Harvey, Salesperson, Royal LePage Wolle Realty. ITSO
C$549,0003 bd3 ba1.3k sqft89 Woolwich St #10, Waterloo, ON N2K 1S5For SaleSaveNo image available for this propertyMLS ID #40861631, Jen Ziegler, Salesperson, RE/MAX SOLID GOLD REALTY (II) LTD.. ITSO
C$350,0003 bd3 ba1.3k sqft121 University Ave E #102, Waterloo, ON N2J 4J1For SaleSaveNo image available for this propertyMLS ID #40856741, Colton Davidson, Salesperson, Re/Max Icon Realty. ITSO
C$449,9003 bd2 ba1.4k sqft14 Williamsburg Rd #47, Kitchener, ON N2E 1W1For SaleSaveNo image available for this propertyMLS ID #40856261, Fernando Calero, Salesperson, RE/MAX Twin City Realty Inc.. ITSO
C$699,9003 bd3 ba1.2k sqft155 Foxhunt Rd, Waterloo, ON N2K 2R8For SaleSaveNo image available for this propertyMLS ID #40860350, Bryan Jaskolka, Salesperson, CMI REAL ESTATE INC. ITSO
C$799,0003 bd2 ba1.5k sqft1493 Queens Blvd, Kitchener, ON N2M 1E3For SaleSaveNo image available for this propertyMLS ID #40759488, Adam Spylo, Salesperson, KELLER WILLIAMS INNOVATION REALTY. ITSO
C$645,0003 bd3 ba1.1k sqft360 Erbsville Rd #44, Waterloo, ON N2T 2W2For SaleSaveNo image available for this propertyMLS ID #40861233, Andrea Fedy, Broker, Royal LePage Wolle Realty. ITSO