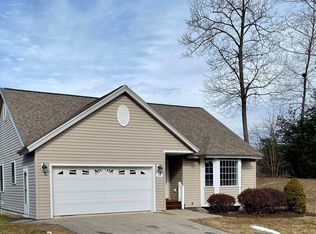
Welcome home to easy, one level living in the highly desirable 55+ community of Maplevale. This spacious stand-alone ranch style condominium offers 2 bedrooms, 3 baths, and a bright, open concept layout designed for comfort and convenience. The sunny kitchen features maple cabinetry, granite countertops, a brand new electric range, newer dishwasher and a lovely bow window that fills the space with natural light. It opens seamlessly to the living/dining room where cathedral ceilings create an airy feel. Enjoy the warmth and charm of the propane gas fireplace, and step through dual sliders onto the newer composite deck. The primary bedroom suite includes its own slider, a private bath with double sinks and a step in shower. A second bedroom and additional full bath complete the main level and the partially finished basement offers great bonus and storage space or finish as you choose, along with a half bath. Additional features include a 2 car attached garage with direct entry into the foyer/kitchen, central vac and a newer furnace and central A/C for year round comfort. Maplevale is a well-maintained 55+ community offering a clubhouse, community garden and RV parking area. Ideally located at the crossroads of four towns, Epping, Exeter, Plaistow and Seabrook where you will find everything you need from shopping to dining to medical services just minutes in every direction. Move right in and enjoy low maintenance living in a peaceful beautifully kept neighborhood. All residents must be 55+. All offers are due Tuesday, February 3rd at 5:00PM.
Closed
Listed by: BHG Masiello Atkinson • Christine Bond
Bought with: Realty One Group Next Level
$567,000
15 Country Lane, East Kingston, NH 03827
2beds
1,986sqft
Condominium
Built in 2004
-- sqft lot
$575,200 Zestimate®
$285/sqft
$3,635 Estimated rent
Home value
$575,200
$535,000 - $615,000
$3,635/mo
Zestimate® history
Owner options
List your home for rent
$3,635/mo
Rent Zestimate®
Find your next renter with Zillow Rental Manager. Plus, with online applications, you can quickly screen prospective tenants – for free.
$3,635/mo
Rent Zestimate®
Refinance and save
$3,049/mo
Est. payment
Refinancing to a lower rate could help reduce your monthly payments and save thousands over the life of the loan.
$3,049/mo
Est. payment
Explore your selling options
Work with a Zillow partner agent
Leverage their expertise and Zillow's premium Showcase listings to get your home seen by more buyers.
Get startedList with your own agent
Get your home in front of millions of buyers by listing it on Zillow.
Learn how to do itSell it yourself
Take full control of how buyers see your home on Zillow by listing For Sale by Owner (FSBO).
List your homeWhat's special
Propane gas fireplaceNewer dishwasherCentral vacBrand new electric rangeBright open concept layoutSunny kitchenMaple cabinetry
Zillow last checked:
Listing updated:
Listed by:
Christine Bond,
BHG Masiello Atkinson 603-362-5564
Bought with:
Mathew Ritchey
Realty One Group Next Level
Source: PrimeMLS,MLS#: 5074891
Facts & features
Interior
Bedrooms & bathrooms
- Bedrooms: 2
- Bathrooms: 3
- Full bathrooms: 1
- 3/4 bathrooms: 1
- 1/2 bathrooms: 1
Heating
- Propane, Forced Air, Zoned
Cooling
- Central Air, Zoned
Appliances
- Included: Dishwasher, Dryer, Microwave, Electric Range, Refrigerator, Washer, Domestic Water Heater, Water Heater
- Laundry: 1st Floor Laundry
Features
- Central Vacuum, Living/Dining, Primary BR w/ BA, Natural Light, Vaulted Ceiling(s)
- Flooring: Carpet, Hardwood, Vinyl
- Basement: Concrete Floor,Finished,Insulated,Partially Finished,Interior Stairs,Storage Space,Walkout,Interior Access,Exterior Entry,Interior Entry
- Has fireplace: Yes
- Fireplace features: Gas
Interior area
- Total structure area: 2,782
- Total interior livable area: 1,986 sqft
- Finished area above ground: 1,398
- Finished area below ground: 588
Property
Parking
- Total spaces: 2
- Parking features: Paved, Driveway, Garage, Parking Spaces 2
- Garage spaces: 2
- Has uncovered spaces: Yes
Features
- Levels: One,Walkout Lower Level
- Stories: 1
- Exterior features: Deck
Lot
- Features: Condo Development, Neighborhood
Details
- Parcel number: EKINM00008B000002L04616
- Zoning description: Z1RES
- Other equipment: Radon Mitigation
Construction
Type & style
- Home type: Condo
- Architectural style: Ranch
- Property subtype: Condominium
Materials
- Wood Frame, Vinyl Siding
- Foundation: Concrete
- Roof: Architectural Shingle
Condition
- New construction: No
- Year built: 2004
Utilities & green energy
- Electric: Circuit Breakers
- Sewer: Community, Shared Septic
- Utilities for property: Phone, Cable Available, Underground Utilities
Community & HOA
Community
- Security: Carbon Monoxide Detector(s), Hardwired Smoke Detector
- Senior community: Yes
HOA
- Has HOA: Yes
- Amenities included: Master Insurance, Landscaping, Common Acreage, RV/Boat Storage, Snow Removal, Trash Removal
- Services included: Maintenance Grounds, Plowing, Recreation, Sewer, Trash, Condo Association Fee, HOA Fee
- Additional fee info: Fee: $425
Location
- Region: East Kingston
Financial & listing details
- Price per square foot: $285/sqft
- Tax assessed value: $529,300
- Annual tax amount: $8,538
- Date on market: 1/26/2026
- Road surface type: Paved
Price history
| Date | Event | Price |
|---|---|---|
| 3/2/2026 | Sold | $567,000-1.7%$285/sqft |
Source:  PrimeMLS #5074891 Report a problem PrimeMLS #5074891 Report a problem | ||
| 1/26/2026 | Listed for sale | $577,000$291/sqft |
Source: PrimeMLS #5074891 Report a problem | ||
Public tax history
| Year | Property taxes | Tax assessment |
|---|---|---|
| 2024 | $8,538 +3.8% | $529,300 +62.1% |
| 2023 | $8,227 +10.5% | $326,600 |
| 2022 | $7,446 +1.8% | $326,600 |
| 2020 | $7,316 -0.5% | $326,600 |
| 2019 | $7,355 +23.3% | $326,600 +42.6% |
| 2018 | $5,965 +5.2% | $229,000 |
| 2017 | $5,672 -0.1% | $229,000 |
| 2016 | $5,677 +0.1% | $229,000 |
| 2015 | $5,672 -0.9% | $229,000 |
| 2014 | $5,725 +0.4% | $229,000 -0.6% |
| 2013 | $5,702 -4.8% | $230,300 -9.4% |
| 2012 | $5,991 +1.6% | $254,300 |
| 2011 | $5,897 -0.6% | $254,300 |
| 2010 | $5,933 -3.4% | $254,300 -5.3% |
| 2008 | $6,143 +2.8% | $268,500 |
| 2007 | $5,977 | $268,500 |
Find assessor info on the county website
Neighborhood: 03827
Nearby homes
- $530,0002 bd3 ba2.1k sqft17 Country Ln, East Kingston, NH 03827Sold
- $557,3002 bd2 ba2.3k sqft16 Country Ln, East Kingston, NH 03827Off Market
- $579,1002 bd2 ba2.2k sqft14 Country Ln, East Kingston, NH 03827Off Market
- $584,5002 bd3 ba1.9k sqft13 Country Ln, East Kingston, NH 03827Off Market
- $---- bd-- ba-- sqft21 Maplevale Rd, East Kingston, NH 03827Off Market
- $589,3002 bd2 ba2k sqft12 Country Ln, East Kingston, NH 03827Off Market
- $588,5002 bd2 ba2k sqft11 Country Ln, East Kingston, NH 03827Off Market
- $559,9002 bd2 ba2k sqft18 Maplevale Rd, East Kingston, NH 03827Off Market
Nearby schools
GreatSchools rating
- 9/10East Kingston Elementary SchoolGrades: K-5Distance: 1.4 mi
- 7/10Cooperative Middle SchoolGrades: 6-8Distance: 6.7 mi
- 8/10Exeter High SchoolGrades: 9-12Distance: 6.2 mi
Schools provided by the listing agent
- Elementary: East Kingston Elem
- Middle: Cooperative Middle School
- High: Exeter High School
- District: Exeter School District SAU #16
Source: PrimeMLS. This data may not be complete. We recommend contacting the local school district to confirm school assignments for this home.
Get a cash offer in 3 minutes
Find out how much your home could sell for in as little as 3 minutes with a no-obligation cash offer.
Estimated market value
$575,200
Get a cash offer in 3 minutes
Find out how much your home could sell for in as little as 3 minutes with a no-obligation cash offer.
Estimated market value
$575,200
- New Hampshire
- Rockingham County
- East Kingston
- 03827
- 15 Country Lane
Nearby cities
Nearby zip codes
Other East Kingston Topics
