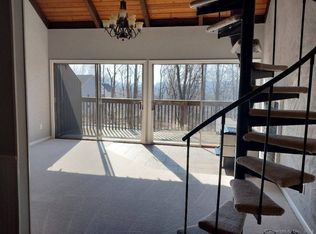
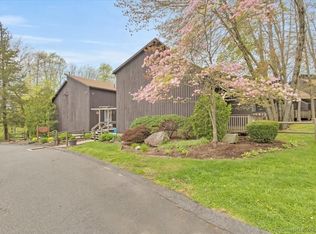
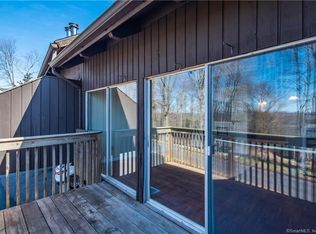
Welcome home to this very well-kept unit! It boasts a 2 yr old HVAC system including AC Condenser, along with new kitchen appliances. Not to forget that both bath areas have been updated as well. Tiled foyer greets you and then wood laminate flooring throughout the main level of the home. Large deck area accessed via sliders is good size (approx 17x7) to enjoy morning coffee or evening wine. Spiral staircase leads to the lofted bedroom that contains hard wood flooring and adjacent to the full bath and laundry area. Skylights allow terrific natural light into the unit whether it be the bedroom or living room areas. Vent stack in the roof can be utilized to install a pellet stove, if desired. Storage area is appox 5x6 located in the area of the carport. Set up a view and see if it's the one for you!
Sold for $147,000
$147,000
15 Country Squire Drive #O, Cromwell, CT 06416
1beds
750sqft
Condominium, Townhouse
Built in 1971
-- sqft lot
$175,200 Zestimate®
$196/sqft
$1,624 Estimated rent
Home value
$175,200
$165,000 - $187,000
$1,624/mo
Zestimate® history
Owner options
List your home for rent
$1,624/mo
Rent Zestimate®
Find your next renter with Zillow Rental Manager. Plus, with online applications, you can quickly screen prospective tenants – for free.
$1,624/mo
Rent Zestimate®
Refinance and save
$1,257/mo
Est. payment
Refinancing to a lower rate could help reduce your monthly payments and save thousands over the life of the loan.
$1,257/mo
Est. payment
Explore your selling options
Work with a Zillow partner agent
Leverage their expertise and Zillow's premium Showcase listings to get your home seen by more buyers.
Get startedList with your own agent
Get your home in front of millions of buyers by listing it on Zillow.
Learn how to do itSell it yourself
Take full control of how buyers see your home on Zillow by listing For Sale by Owner (FSBO).
List your homeWhat's special
Large deck areaSpiral staircaseLaundry areaTiled foyerVent stackTerrific natural lightNew kitchen appliances
Zillow last checked:
Listing updated:
Listed by:
Kevin W. Green 203-213-1093,
Berkshire Hathaway NE Prop. 203-294-9114
Bought with:
Laura Beth Collinson, RES.0802039
Carl Guild & Associates
Source: Smart MLS,MLS#: 24014854
Facts & features
Interior
Bedrooms & bathrooms
- Bedrooms: 1
- Bathrooms: 2
- Full bathrooms: 1
- 1/2 bathrooms: 1
Primary bedroom
- Features: Skylight, Vaulted Ceiling(s), Ceiling Fan(s), Full Bath, Hardwood Floor
- Level: Upper
- Area: 180 Square Feet
- Dimensions: 12 x 15
Kitchen
- Features: Laminate Floor
- Level: Main
- Area: 70 Square Feet
- Dimensions: 7 x 10
Living room
- Features: Skylight, Vaulted Ceiling(s), Balcony/Deck, Sliders, Laminate Floor
- Level: Main
- Area: 238 Square Feet
- Dimensions: 14 x 17
Heating
- Heat Pump, Electric
Cooling
- Central Air
Appliances
- Included: Oven/Range, Microwave, Range Hood, Refrigerator, Dishwasher, Disposal, Washer, Dryer, Electric Water Heater, Water Heater
- Laundry: Upper Level
Features
- Basement: None
- Attic: None
- Has fireplace: No
Interior area
- Total structure area: 750
- Total interior livable area: 750 sqft
- Finished area above ground: 750
Property
Parking
- Total spaces: 1
- Parking features: Carport
- Garage spaces: 1
- Has carport: Yes
Features
- Stories: 2
- Has private pool: Yes
- Pool features: In Ground
Details
- Parcel number: 2384466
- Zoning: R15
Construction
Type & style
- Home type: Condo
- Architectural style: Townhouse
- Property subtype: Condominium, Townhouse
Materials
- Wood Siding
Condition
- New construction: No
- Year built: 1971
Details
- Builder model: Country Squire III
Utilities & green energy
- Sewer: Public Sewer
- Water: Public
Community & HOA
HOA
- Has HOA: Yes
- Amenities included: Pool, Management
- Services included: Maintenance Grounds, Trash, Snow Removal, Pool Service
- HOA fee: $210 monthly
Location
- Region: Cromwell
Financial & listing details
- Price per square foot: $196/sqft
- Tax assessed value: $76,580
- Annual tax amount: $2,252
- Date on market: 6/2/2024
Price history
| Date | Event | Price |
|---|---|---|
| 5/31/2024 | Sold | $147,000+5.1%$196/sqft |
Source:  Smart MLS #24014854 Report a problem Smart MLS #24014854 Report a problem | ||
| 5/7/2024 | Contingent | $139,900$187/sqft |
Source:  Berkshire Hathaway HomeServices New England Properties #24014854 Report a problem Berkshire Hathaway HomeServices New England Properties #24014854 Report a problem | ||
| 5/2/2024 | Listed for sale | $139,900+86.5%$187/sqft |
Source: Smart MLS #24014854 Report a problem | ||
| 9/28/2018 | Sold | $75,000$100/sqft |
Source: Smart MLS #170095722 Report a problem | ||
Public tax history
Tax history is unavailable.
Neighborhood: 06416
Nearby homes
- $152,0001 bd2 ba750 sqft15 Country Squire Dr UNIT C, Cromwell, CT 06416Sold
- $165,0001 bd2 ba776 sqft14 Country Squire Dr UNIT D, Cromwell, CT 06416Sold
- $134,5001 bd2 ba750 sqft15 Country Squire Dr UNIT B, Cromwell, CT 06416Sold

- $183,8001 bd2 ba750 sqft15 Country Squire Dr UNIT H, Cromwell, CT 06416Off Market
- $165,0001 bd2 ba750 sqft15G Country Squire Dr, Cromwell, CT 06416Sold
- $165,0001 bd2 ba750 sqft15G Country Squire Dr UNIT 15G, Cromwell, CT 06416Sold
- $163,1001 bd2 ba776 sqft16C Country Squire Dr, Cromwell, CT 06416Off Market
- $176,9001 bd1 ba750 sqft15F Country Squire Dr, Cromwell, CT 06416Off Market
Nearby schools
GreatSchools rating
- NAEdna C. Stevens SchoolGrades: PK-2Distance: 2 mi
- 8/10Cromwell Middle SchoolGrades: 6-8Distance: 2.4 mi
- 9/10Cromwell High SchoolGrades: 9-12Distance: 1.9 mi
Schools provided by the listing agent
- Elementary: Edna C. Stevens
- High: Cromwell
Source: Smart MLS. This data may not be complete. We recommend contacting the local school district to confirm school assignments for this home.


Get pre-qualified for a loan
At Zillow Home Loans, we can pre-qualify you in as little as 5 minutes with no impact to your credit score.An equal housing lender. NMLS #10287.
Sell for more on Zillow
Get a Zillow Showcase℠ listing at no additional cost and you could sell for .
$175,200
2% more
+$3,504
With Zillow Showcase(estimated)
$178,704
- Connecticut
- Middlesex County
- Cromwell
- 06416
- 15 Country Squire Drive Unit O
Nearby cities
Nearby zip codes
Other Cromwell Topics
