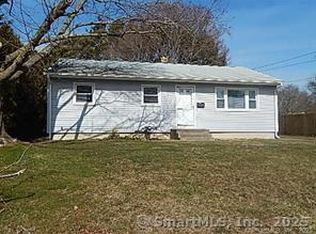
Welcome to this charming, turn-key, 3-bedroom Ranch offering comfortable one-level living in a convenient Norwich location. The home features a brand new roof *2026*, hardwood floors, a practical layout, and a large basement that is partially finished - providing additional flexible space for a home office, recreation area, storage, or future possibilities. An enclosed heated summer room with an abundance of sliders and windows offers additional living space for relaxing or entertaining. A storage shed provides extra added space for lawn equipment, tools, and seasonal items. Located near Three Rivers Community College and Mohegan Sun, with quick access to highways, major routes, restaurants, gas stations, shopping, and other local amenities. A wonderful opportunity to add your personal touches and make this home your own. Check our our VR/3D tour. We are always here to help!
13 days
|
1,803
|
169
|
Likely to sell faster than
Zillow last checked:
Listing updated:
Listed by:
The Bill Heenan Team,
Chris Maynard(860)912-4865,
William Raveis Real Estate860-739-4455
Source: Smart MLS,MLS#: 24194215
Facts & features
Interior
Bedrooms & bathrooms
Bedrooms: 3
Bathrooms: 1
Full bathrooms: 1
Primary bedroom
Level: Main
Area: 90 Square Feet
Dimensions: 9 x 10
Bedroom
Level: Main
Bedroom
Level: Main
Kitchen
Level: Main
Area: 21 Square Feet
Dimensions: 3 x 7
Living room
Level: Main
Area: 209 Square Feet
Dimensions: 11 x 19
Sun room
Features: Patio/Terrace, Sliders, Stone Floor
Level: Main
Area: 144 Square Feet
Dimensions: 9 x 16
Heating
Forced Air, Natural Gas
Cooling
Window Unit(s)
Appliances
Included: Oven/Range, Microwave, Refrigerator, Dishwasher, Washer, Dryer, Gas Water Heater
Laundry: Lower Level
Features
Basement: Full,Partially Finished
Attic: None
Has fireplace: No
Interior area
Total structure area: 1,476
Total interior livable area: 1,476 sqft
Finished area above ground: 1,140
Finished area below ground: 336
Property
Parking
Total spaces: 2
Parking features: Driveway, Private, Paved
Has uncovered spaces: Yes
Lot
Size: 10,018 Square Feet
Features: Level
Details
Parcel number: 2417234
Zoning: R20
Construction
Type & style
Home type: SingleFamily
Architectural style: Ranch
Property subtype: Single Family Residence
Materials
Vinyl Siding
Foundation: Concrete Perimeter
Roof: Asphalt
Condition
New construction: No
Year built: 1959
Utilities & green energy
Sewer: Septic Tank
Water: Public
Community & HOA
Community
Features: Golf, Medical Facilities, Park, Near Public Transport
Explore the cost of this home by adjusting the details. Changes won't be saved.
Principal & interest
$1,547
Mortgage insurance
$0
Property taxes
$170
Home insurance
$105
HOA fees
$0
Utilities
Not included
All calculations are estimates and provided by Zillow, Inc. for informational purposes only. Actual amounts may vary.
HOA fees may include property taxes on listings classified as Co-Ops. Contact the listing agent and/or owner for fee details.
Mortgage interest rates are dependent on a number of factors, including credit score, down payment, and repayment length. Interest rate data provided by Zillow Group Marketplace, Inc. as of 1/1/1970 from various mortgage lenders with which we have lead or other similar arrangements; the Estimated Payment is an average of those rates.
See how much you could borrow to make a competitive offer.