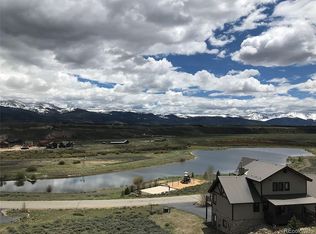
2020 Custom Build. The "Grand Tabby" has unbelievable 240 degree views, nestled at the top of Pole Creek Valley! FULLY-FURNISHED (*ask list agent for exclusions), 5 bed, 5 bath, 4 decks, 2 master suites & 2 laundry. Gourmet kitchen features granite counters, alder cabinets, stainless appliances, fully-stocked & gas range. Pine, vaulted ceilings upstairs. Radiant, 7 zone floor heat, luxury vinyl floors. Majority of art, dining set & stools, most dressers, all couches, memory foam beds & weighted blankets throughout home (all included). Sleeps 12 in beds & 2 additional fold-out couches. Owner's storage room locks off. 8 person "Wind River" hot tub included. Starlink high-speed internet. Ring flood light camera. Heated & insulated 2 car garage w/ Tesla car charger. Basketball court, playground, paddle board & fish in your backyard or walk trail around lake. Paved asphalt driveway is wide & level to hold all your toys or up to 8 cars. Fraser-Granby Trail runs through the neighborhood for regional bike rides. Centrally-located, 10 mins from Winter Park & 25 Mins to Grand Lake/RMNP entrance. Devil's Thumb Resort, Pole Creek 27 Hole Golf Course or Snow Mtn YMCA just 2 miles away. City water & sewer. Low HOA. Address also know as 15 Bergamot Dr.
Sold for $1,373,000
$1,373,000
15 County Road 5222, Tabernash, CO 80478
5beds
3,128sqft
Single Family Residence
Built in 2019
0.25 Acres Lot
$1,563,900 Zestimate®
$439/sqft
$4,619 Estimated rent
Home value
$1,563,900
$1.45M - $1.69M
$4,619/mo
Zestimate® history
Owner options
List your home for rent
$4,619/mo
Rent Zestimate®
Find your next renter with Zillow Rental Manager. Plus, with online applications, you can quickly screen prospective tenants – for free.
$4,619/mo
Rent Zestimate®
Refinance and save
$6,226/mo
Est. payment
Refinancing to a lower rate could help reduce your monthly payments and save thousands over the life of the loan.
$6,226/mo
Est. payment
Explore your selling options
Work with a Zillow partner agent
Leverage their expertise and Zillow's premium Showcase listings to get your home seen by more buyers.
Get startedList with your own agent
Get your home in front of millions of buyers by listing it on Zillow.
Learn how to do itSell it yourself
Take full control of how buyers see your home on Zillow by listing For Sale by Owner (FSBO).
List your homeWhat's special
Zillow last checked:
Listing updated:
Listed by:
Chris Grund 303-815-2505 chris.grund@cbrealty.com,
Coldwell Banker Realty 24
Bought with:
Ken Boenish
The Real Estate Company
Source: REcolorado as distributed by MLS GRID,MLS#: 7781205
Facts & features
Interior
Bedrooms & bathrooms
- Bedrooms: 5
- Bathrooms: 5
- Full bathrooms: 3
- 1/2 bathrooms: 2
- Main level bathrooms: 2
- Main level bedrooms: 1
Primary bedroom
- Level: Main
Bedroom
- Level: Basement
Bedroom
- Level: Basement
Bedroom
- Level: Basement
Bedroom
- Level: Basement
Primary bathroom
- Level: Main
Bathroom
- Level: Basement
Bathroom
- Level: Basement
Bathroom
- Level: Main
Bathroom
- Level: Basement
Game room
- Level: Basement
Kitchen
- Level: Main
Laundry
- Level: Main
Laundry
- Level: Basement
Living room
- Level: Main
Heating
- Natural Gas, Radiant Floor
Cooling
- None
Appliances
- Included: Cooktop, Dishwasher, Disposal, Dryer, Microwave, Refrigerator, Self Cleaning Oven, Washer
Features
- Ceiling Fan(s), Eat-in Kitchen, Granite Counters, High Speed Internet, Open Floorplan, Vaulted Ceiling(s), Walk-In Closet(s)
- Flooring: Carpet, Vinyl
- Windows: Double Pane Windows
- Basement: Finished,Full,Walk-Out Access
- Number of fireplaces: 1
- Fireplace features: Gas, Living Room
- Furnished: Yes
Interior area
- Total structure area: 3,128
- Total interior livable area: 3,128 sqft
- Finished area above ground: 1,564
- Finished area below ground: 1,514
Property
Parking
- Total spaces: 2
- Parking features: Asphalt, Heated Garage, Insulated Garage
- Attached garage spaces: 2
Features
- Levels: One
- Stories: 1
- Patio & porch: Deck, Front Porch
- Has spa: Yes
- Spa features: Heated
- Fencing: None
- Has view: Yes
- View description: Lake, Meadow, Mountain(s), Ski Area, Valley
- Has water view: Yes
- Water view: Lake
Lot
- Size: 0.25 Acres
- Features: Landscaped, Mountainous, Near Public Transit, Near Ski Area, Steep Slope
Details
- Parcel number: R209156
- Zoning: AA0
- Special conditions: Standard
Construction
Type & style
- Home type: SingleFamily
- Architectural style: Mountain Contemporary
- Property subtype: Single Family Residence
Materials
- Cement Siding, Frame
- Foundation: Slab
- Roof: Composition
Condition
- Year built: 2019
Details
- Warranty included: Yes
Utilities & green energy
- Sewer: Public Sewer
- Water: Public
- Utilities for property: Electricity Connected, Natural Gas Connected, Phone Available
Community & neighborhood
Security
- Security features: Carbon Monoxide Detector(s), Smart Cameras, Smoke Detector(s)
Location
- Region: Tabernash
- Subdivision: Pole Creek Valley
HOA & financial
HOA
- Has HOA: Yes
- HOA fee: $21 monthly
- Amenities included: Playground, Pond Seasonal, Trail(s)
- Services included: Road Maintenance
- Association name: Pole Creek Valley Owners Assn
- Association phone: 970-726-6287
Other
Other facts
- Listing terms: Cash,Conventional,Jumbo
- Ownership: Agent Owner
- Road surface type: Paved
Price history
| Date | Event | Price |
|---|---|---|
| 7/21/2023 | Sold | $1,373,000$439/sqft |
Source:  REcolorado as distributed by MLS GRID #7781205 Report a problem REcolorado as distributed by MLS GRID #7781205 Report a problem | ||
Public tax history
Tax history is unavailable.
Neighborhood: 80478
Nearby schools
GreatSchools rating
- 8/10Fraser Valley Elementary SchoolGrades: PK-5Distance: 3.4 mi
- 7/10East Grand Middle SchoolGrades: 6-8Distance: 8.6 mi
- 4/10Middle Park High SchoolGrades: 9-12Distance: 8.4 mi
Schools provided by the listing agent
- Elementary: Fraser Valley
- Middle: East Grand
- High: Middle Park
- District: East Grand 2
Source: REcolorado as distributed by MLS GRID. This data may not be complete. We recommend contacting the local school district to confirm school assignments for this home.


Get pre-qualified for a loan
At Zillow Home Loans, we can pre-qualify you in as little as 5 minutes with no impact to your credit score.An equal housing lender. NMLS #10287.
- Colorado
- Grand County
- Granby
- 80478
- 15 County Road 5222
Nearby cities
Nearby zip codes
Other Granby Topics
