Skip main navigation
Sold for $330,000
  • $330,000

    15 Court 7 Northwest Drive, Carolina Shores, NC 28467

    3beds
    2,291sqft
    Single Family Residence
    Built in 2006
    7,590 Square Feet Lot
    $330,000 Zestimate®
    $144/sqft
    $2,168 Estimated rent

    Home value

    $330,000

    $314,000 - $347,000

    $2,168/mo

    Zestimate® history
    Loading
    Loading...

    Owner options

    List your home for rent

    $2,168/mo

    Rent Zestimate®

    Find your next renter with Zillow Rental Manager. Plus, with online applications, you can quickly screen prospective tenants – for free.

    Learn more

    $2,168/mo

    Rent Zestimate®

    Refinance and save

    $2,277/mo

    Est. payment

    Refinancing to a lower rate could help reduce your monthly payments and save thousands over the life of the loan.

    See today's rates

    $2,277/mo

    Est. payment

    Explore your selling options

    Work with a Zillow partner agent

    Leverage their expertise and Zillow's premium Showcase listings to get your home seen by more buyers.

    Get started

    List with your own agent

    Get your home in front of millions of buyers by listing it on Zillow.

    Learn how to do it

    Sell it yourself

    Take full control of how buyers see your home on Zillow by listing For Sale by Owner (FSBO).

    List your home

    What's special

    Gleaming hardwood floorsInviting sun roomOpen floorplanBeautiful hardwood flooringAttractive corner lotSpacious primary suitePlantation shutters
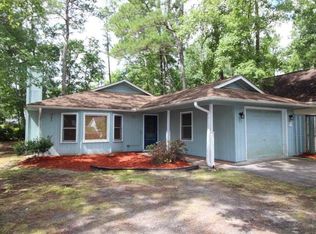
    Unique Floorplan with Bonus Room Over Garage! This gorgeous 3-bedroom, 2-bath brick home sits on an attractive corner lot with mature landscaping that provides added privacy and curb appeal. From the gleaming hardwood floors to the inviting Sun Room, this home showcases quality throughout. Step inside to spacious 9-foot ceilings, with elegant tray ceilings in both the living room and primary bedroom. The open floorplan features arched doorways with decorative pillars, beautiful hardwood flooring, plantation shutters, and thoughtful architectural details that create a warm yet sophisticated feel. The kitchen offers solid surface countertops, ample cabinetry, and plenty of workspace for everyday living or entertaining. A separate laundry room with a solar tube adds convenience and natural light. One of the home's standout features is the bright Sun Room, complete with a wall of windows, shades, and durable LVP flooring. Open the 2 french doors and the main area heats/cools it. This versatile space can be accessed from both the living room and the primary bedroom, making it perfect for relaxing year-round. The spacious primary suite features a tray ceiling and an ensuite bath with a jetted garden tub, separate shower, and generous space for comfort. The guest bath has been updated with a walk-in shower for added convenience and accessibility. Additional features include an oversized 2-car garage and a bonus room over the garage, offering endless possibilities for a home office, hobby room, or guest retreat. This exceptional home combines style, comfort, and functionality in a truly unique floorplan. Wonderful location in popular Carolina Shores, with a low POA fee of $350/YEAR, Many wonderful POA amenities (pool, pavilion, tennis/pickleball courts, clubhouse, etc.), plethora of clubs and activities, and only minutes to downtown Calabash, known as ''The Seafood Capital of the World.'' Sunset Beach is just a 15 min. drive, and you are perfectly positioned between Myrtle Beach SC to the south, and Wilmington NC to the north for your additional dining and entertainment enjoyment.

    Zillow last checked:

    Listing updated:

    Listed by:

    Mary B Conover 703-409-9612,

    Coldwell Banker Sea Coast Advantage

    Bought with:

    Mary B Conover, 313692

    Coldwell Banker Sea Coast Advantage

    Source: Hive MLS,MLS#: 100583289MLS LogoOriginating MLS: Brunswick County Association of Realtors

    Facts & features

    Interior

    Bedrooms & bathrooms
    • Bedrooms: 3
    • Bathrooms: 2
    • Full bathrooms: 2
    Rooms
    • Room types: Living Room, Dining Room, Bedroom 1, Bedroom 2, Bedroom 3, Sunroom, Bonus Room
    Bedroom 1
    • Description: Tray Ceiling
    • Level: Main
    • Dimensions: 1110 x 1311
    Bedroom 2
    • Level: Main
    • Dimensions: 10 x 193
    Bedroom 3
    • Level: Main
    • Dimensions: 1111 x 155
    Bonus room
    • Level: Main
    • Dimensions: 911 x 1911
    Dining room
    • Level: Main
    • Dimensions: 117 x 118
    Kitchen
    • Level: Main
    • Dimensions: 1111 x 13
    Living room
    • Description: Bautiful hardwood floors!
    • Level: Main
    • Dimensions: 309 x 201
    Sunroom
    • Level: Main
    • Dimensions: 97 x 20
    Heating
    • Heat Pump, Electric
    Cooling
    • Ceiling Fan(s), Heat Pump
    Appliances
    • Included: Built-In Microwave, Refrigerator, Ice Maker, Disposal, Dishwasher, Electric Range
    • Laundry: Laundry Room
    Features
    • Master Downstairs, Walk-in Closet(s), Tray Ceiling(s), High Ceilings, Entrance Foyer, Solid Surface, Whirlpool, Ceiling Fan(s), Walk-in Shower, Blinds/Shades, Gas Log, Walk-In Closet(s)
    • Flooring: LVT/LVP, Ceramic Tile, Hardwood
    • Windows: Skylight(s)
    • Basement: None
    • Has fireplace: Yes
    • Fireplace features: Gas Log
    Interior area
    • Total structure area: 2,291
    • Total interior livable area: 2,291 sqft

    Property

    Parking
    • Total spaces: 2
    • Parking features: Attached, Garage Door Opener, Paved, Garage
    • Attached garage spaces: 2
    Features
    • Levels: One
    • Patio & porch: Covered, Porch
    • Fencing: None
    • Has view: Yes
    • View description: None
    • Frontage type: See Remarks
    Lot
    • Size: 7,590 Square Feet
    • Dimensions: 63 x 120 x 63 x 121
    • Features: Cul-De-Sac, Corner Lot
    Details
    • Parcel number: 2403b050
    • Zoning: Resid.
    • Special conditions: Standard

    Construction

    Type & style
    • Home type: SingleFamily
    • Property subtype: Single Family Residence
    Materials
    • Brick Veneer, Vinyl Siding, Wood Frame
    • Foundation: Slab
    • Roof: Architectural Shingle
    Condition
    • New construction: No
    • Year built: 2006

    Utilities & green energy

    • Sewer: County Sewer
    • Water: County Water
    • Utilities for property: Sewer Connected, Water Connected

    Community & HOA

    Community
    • Subdivision: Carolina Shores
    HOA
    • Has HOA: Yes
    • Amenities included: Basketball Court, Clubhouse, Maintenance Common Areas, Master Insure, Meeting Room, Party Room, Pickleball, Picnic Area, Tennis Court(s)
    • HOA fee: $350 annually
    • HOA name: Carolina Shores POA
    • HOA phone: 910-579-2044
    Location
    • Region: Carolina Shor

    Financial & listing details

    • Price per square foot: $144/sqft
    • Tax assessed value: $369,650
    • Annual tax amount: $2,034
    • Date on market: 6/20/2026
    • Cumulative days on market: 31 days
    • Listing agreement: Exclusive Right To Sell
    • Listing terms: Cash,Conventional,FHA,VA Loan
    • Road surface type: Paved

    Price history

    DateEventPrice
    8/18/2026Sold$330,000-5.7%$144/sqft
    Source: Hive MLS #100583289 Report a problem
    7/20/2026Pending sale$350,000$153/sqft
    Source: Hive MLS #100583289 Report a problem
    6/20/2026Listed for sale$350,000+91.3%$153/sqft
    Source: Hive MLS #100583289 Report a problem
    5/12/2017Sold$183,000-3.6%$80/sqft
    Source: Public Record Report a problem
    3/9/2017Pending sale$189,900$83/sqft
    Source: RE/MAX at the Beach / Calabash #100050857 Report a problem
    3/3/2017Listed for sale$189,900$83/sqft
    Source: RE/MAX at the Beach / Calabash #100050857 Report a problem
    4/16/2016Listing removed$189,900$83/sqft
    Source: RE/MAX at the Beach / Calabash #20697986 Report a problem
    4/1/2016Listed for sale$189,900$83/sqft
    Source: RE/MAX at the Beach / Calabash #20697986 Report a problem
    2/19/2016Listing removed$189,900$83/sqft
    Source: RE/MAX AT THE BEACH #20697986 Report a problem
    11/20/2015Listed for sale$189,900-4.6%$83/sqft
    Source: RE/MAX at the Beach / Calabash #697986 Report a problem
    12/9/2011Listing removed$199,000$87/sqft
    Source: RE/MAX Southern Shores NMB #901518 Report a problem
    12/8/2011Listed for sale$199,000+20.6%$87/sqft
    Source: RE/MAX Southern Shores NMB #901518 Report a problem
    7/7/2010Sold$165,000+251.1%$72/sqft
    Source: Public Record Report a problem
    6/30/2006Sold$47,000$21/sqft
    Source: Public Record Report a problem

    Public tax history

    YearProperty taxesTax assessment
    2025$2,034 $369,650
    2024$2,034 $369,650
    2023$2,034 +10.2%$369,650 +50.1%
    2022$1,845 0%$246,340
    2021$1,845 +5%$246,340
    2020$1,758 $246,340
    2019$1,758 +18.6%$246,340 +1381.3%
    2018$1,482 +3.5%$16,630
    2017$1,432 $16,630
    2016$1,432 $16,630 -92.1%
    2015$1,432 +3.7%$209,990 -3.3%
    2014$1,381 $217,074
    2013-- --
    2012-- --
    2011-- --
    2010-- --
    2009-- --
    2008-- --
    Find assessor info on the county website

    Neighborhood: 28467

    Nearby schools

    GreatSchools rating
    Schools provided by the listing agent
    • Elementary: Jessie Mae Monroe Elementary
    • Middle: Shallotte Middle
    • High: West Brunswick

    Source: Hive MLS. This data may not be complete. We recommend contacting the local school district to confirm school assignments for this home.

    Get a cash offer in 3 minutes
    Find out how much your home could sell for in as little as 3 minutes with a no-obligation cash offer.
    Estimated market value
    $330,000
    Get a cash offer in 3 minutes
    Find out how much your home could sell for in as little as 3 minutes with a no-obligation cash offer.
    Estimated market value
    $330,000