Charming Cape Cod style home in center of everything but in a tranquil setting--boasting four bedrooms and two baths. Need a first floor bedroom and bath-- you have it. Beautiful covered porch to relax and enjoy the afternoon sunset. Quaint back and side yard available for family fun and activities. Space for at least 2 cars on the fully paved driveway. Nestled less than half a mile from the scenic Merrimack River, this residence offers both comfort and convenience. Its prime location places it within a mere .4 miles from Lowell General Hospital, making healthcare accessibility a breeze. For outdoor enthusiasts, Father McGuire Park is just a short 0.2 miles away featuring playgrounds, basketball courts, baseball field, and tennis courts. Univ of Lowell is a short 0.7 miles or 3 min drive--perfect for students or faculty seeking proximity to campus. Embrace a harmonious blend of suburban tranquility and urban amenities in this delightful home-- don't delay-- this home will go quickly!
Sold for $460,000
Street View
$460,000
15 Courtland St, Lowell, MA 01854
4beds
1,906sqft
Single Family Residence
Built in 1930
2,925 Square Feet Lot
$517,100 Zestimate®
$241/sqft
$2,946 Estimated rent
Home value
$517,100
$486,000 - $548,000
$2,946/mo
Zestimate® history
Owner options
List your home for rent
$2,946/mo
Rent Zestimate®
Find your next renter with Zillow Rental Manager. Plus, with online applications, you can quickly screen prospective tenants – for free.
$2,946/mo
Rent Zestimate®
Refinance and save
$2,332/mo
Est. payment
Refinancing to a lower rate could help reduce your monthly payments and save thousands over the life of the loan.
$2,332/mo
Est. payment
Explore your selling options
Work with a Zillow partner agent
Leverage their expertise and Zillow's premium Showcase listings to get your home seen by more buyers.
Get startedList with your own agent
Get your home in front of millions of buyers by listing it on Zillow.
Learn how to do itSell it yourself
Take full control of how buyers see your home on Zillow by listing For Sale by Owner (FSBO).
List your homeWhat's special
Baseball fieldBasketball courtsTennis courts
Zillow last checked:
Listing updated:
Listed by:
Louise Campbell 617-584-5494,
Keller Williams Realty 978-475-2111,
Arthur Durkin 978-387-8213
Bought with:
Ngan Vien
eXp Realty
Source: MLS PIN,MLS#: 73188977
Facts & features
Interior
Bedrooms & bathrooms
- Bedrooms: 4
- Bathrooms: 2
- Full bathrooms: 2
Primary bedroom
- Features: Closet, Flooring - Wall to Wall Carpet
- Level: First
- Area: 121.03
- Dimensions: 13.3 x 9.1
Bedroom 2
- Features: Ceiling Fan(s), Closet, Flooring - Wall to Wall Carpet, Lighting - Overhead
- Level: Second
- Area: 231.08
- Dimensions: 11.75 x 19.67
Bedroom 3
- Features: Closet, Flooring - Wall to Wall Carpet, Lighting - Overhead
- Level: Second
- Area: 69.84
- Dimensions: 7.42 x 9.42
Bedroom 4
- Features: Flooring - Wall to Wall Carpet, Crown Molding
- Level: Second
- Area: 108.69
- Dimensions: 11.75 x 9.25
Primary bathroom
- Features: No
Bathroom 1
- Features: Bathroom - 3/4
- Level: First
Bathroom 2
- Features: Bathroom - Full, Flooring - Vinyl, Lighting - Sconce, Lighting - Overhead
- Level: Second
- Area: 71.04
- Dimensions: 7.75 x 9.17
Dining room
- Features: Flooring - Wall to Wall Carpet, Flooring - Vinyl, Lighting - Overhead, Crown Molding
- Level: First
- Area: 168.91
- Dimensions: 13.3 x 12.7
Kitchen
- Features: Ceiling Fan(s), Flooring - Stone/Ceramic Tile, Recessed Lighting
- Level: First
- Area: 176.73
- Dimensions: 13.7 x 12.9
Living room
- Features: Flooring - Wall to Wall Carpet
- Level: First
- Area: 202.86
- Dimensions: 16.1 x 12.6
Office
- Features: Flooring - Wall to Wall Carpet, Crown Molding
- Level: First
- Area: 125
- Dimensions: 10 x 12.5
Heating
- Steam, Natural Gas
Cooling
- Window Unit(s)
Appliances
- Included: Electric Water Heater, Range, Dishwasher, Refrigerator, Washer, Dryer
- Laundry: Electric Dryer Hookup, Washer Hookup, Second Floor
Features
- Crown Molding, Cathedral Ceiling(s), Lighting - Overhead, Home Office, Sun Room, Internet Available - Broadband
- Flooring: Wood, Tile, Carpet, Flooring - Wall to Wall Carpet, Flooring - Stone/Ceramic Tile
- Basement: Full,Interior Entry,Concrete,Unfinished
- Has fireplace: No
Interior area
- Total structure area: 1,906
- Total interior livable area: 1,906 sqft
Property
Parking
- Total spaces: 2
- Parking features: Off Street, Paved
- Uncovered spaces: 2
Features
- Patio & porch: Porch
- Exterior features: Porch
Lot
- Size: 2,925 Square Feet
- Features: Level
Details
- Parcel number: M:82 B:1540 L:15,3177891
- Zoning: TSF
Construction
Type & style
- Home type: SingleFamily
- Architectural style: Cape
- Property subtype: Single Family Residence
Materials
- Frame
- Foundation: Concrete Perimeter, Stone
- Roof: Shingle
Condition
- Year built: 1930
Utilities & green energy
- Electric: 110 Volts, Circuit Breakers, 100 Amp Service
- Sewer: Public Sewer
- Water: Public
- Utilities for property: for Gas Range, for Electric Dryer, Washer Hookup
Community & HOA
Community
- Features: Public Transportation, Shopping, Pool, Tennis Court(s), Park, Walk/Jog Trails, Stable(s), Golf, Medical Facility, Laundromat, Bike Path, Conservation Area, Highway Access, House of Worship, Marina, Private School, Public School, T-Station, University
HOA
- Has HOA: No
Location
- Region: Lowell
Financial & listing details
- Price per square foot: $241/sqft
- Tax assessed value: $333,400
- Annual tax amount: $4,141
- Date on market: 1/17/2026
- Listing terms: Contract
Price history
| Date | Event | Price |
|---|---|---|
| 1/19/2024 | Sold | $460,000+2.4%$241/sqft |
Source: MLS PIN #73188977 Report a problem | ||
| 12/31/2023 | Contingent | $449,000$236/sqft |
Source: MLS PIN #73188977 Report a problem | ||
| 12/27/2023 | Listed for sale | $449,000+284.6%$236/sqft |
Source: MLS PIN #73188977 Report a problem | ||
| 5/17/1990 | Sold | $116,750$61/sqft |
Source: Public Record Report a problem | ||
Public tax history
| Year | Property taxes | Tax assessment |
|---|---|---|
| 2025 | $4,747 +6.8% | $413,500 +10.8% |
| 2024 | $4,446 +7.4% | $373,300 +12% |
| 2023 | $4,141 +14.5% | $333,400 +24.1% |
| 2022 | $3,617 | $268,700 |
| 2021 | $3,617 -1.8% | $268,700 -2.6% |
| 2020 | $3,685 +8.6% | $275,800 +14.1% |
| 2019 | $3,393 +2.3% | $241,700 +4.9% |
| 2018 | $3,317 +4.1% | $230,500 +7.9% |
| 2017 | $3,187 +9.3% | $213,600 +11.1% |
| 2016 | $2,915 | $192,300 |
Find assessor info on the county website
Neighborhood: Pawtucketville
Nearby homes
- $432,9004 bd1 ba1.5k sqft11 Courtland St, Lowell, MA 01854Off Market
- $436,2003 bd1 ba880 sqft17 Courtland St, Lowell, MA 01854Off Market

- $445,0003 bd1 ba1.2k sqft14 Courtland St, Lowell, MA 01854Off Market
- $662,4003 bd3 ba2.2k sqft26 W 5th Ave, Lowell, MA 01854Off Market
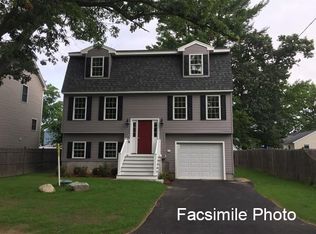
- $673,3006 bd2 ba2.3k sqft73 Woodward Ave, Lowell, MA 01854Off Market
- $74,300-- bd-- ba-- sqft6 W 5th Ave, Lowell, MA 01854Off Market
- $547,1004 bd2 ba2.1k sqft12 Courtland St, Lowell, MA 01854Off Market
- $411,7003 bd1 ba1.2k sqft77 Woodward Ave, Lowell, MA 01854Off Market
Nearby schools
GreatSchools rating
- 4/10Joseph McAvinnue Elementary SchoolGrades: PK-4Distance: 0.2 mi
- 6/10Bartlett Community Partnership SchoolGrades: PK-8Distance: 0.5 mi
- 4/10Lowell High SchoolGrades: 9-12Distance: 1.3 mi
Get a cash offer in 3 minutes
Find out how much your home could sell for in as little as 3 minutes with a no-obligation cash offer.
Estimated market value
$517,100
Get a cash offer in 3 minutes
Find out how much your home could sell for in as little as 3 minutes with a no-obligation cash offer.
Estimated market value
$517,100
- Massachusetts
- Middlesex County
- Lowell
- 01854
- Pawtucketville
- 15 Courtland St
