Enjoy easy main-level living in this beautifully reimagined and meticulously maintained single-story home, just minutes from all that Franklin has to offer. Thoughtfully updated, this home features fresh paint, updated kitchen finishes, and new bathroom vanities that give the space a clean, modern feel. The desirable split-bedroom floor plan offers added privacy, while the open-concept layout showcases hardwood floors, a cozy gas fireplace, and a bright sunroom perfect for relaxing or entertaining. The updated kitchen is both functional and stylish, complete with stainless steel appliances, refreshed finishes, and ample workspace for cooking and gathering. The spacious primary suite includes walk-in closets and a private bath, while two additional bedrooms provide comfortable accommodations for family or guests. A 2-car garage with extra workspace, dedicated laundry room, and generous storage add everyday practicality. Step outside to enjoy a charming brick patio, a screened-in all-weather room featuring fresh tile, and a private, level backyard—perfect for relaxing or entertaining. Located close to town, this move-in-ready home blends comfort, updates, and location seamlessly.
Under contract
$385,000
15 Cove Xing, Franklin, NC 28734
3beds
--sqft
:
Get pre-qualified$2,300/mo
Residential
Built in 1994
0.44 Acres Lot
$370,900 Zestimate®
$--/sqft
$21/mo HOA
What's special
Charming brick patioCozy gas fireplaceHardwood floorsFresh paintRefreshed finishesDesirable split-bedroom floor planDedicated laundry room
- 79 days |
- 63 |
- 0 |
Zillow last checked:
Listing updated:
Listed by:
Rashaune H. De La Cruz,
Vignette Realty, LLC
Source: Carolina Smokies MLS,MLS#: 26047142
Facts & features
Interior
Bedrooms & bathrooms
- Bedrooms: 3
- Bathrooms: 2
- Full bathrooms: 2
- Main level bathrooms: 2
Primary bedroom
- Level: First
Bedroom 2
- Level: First
Bedroom 3
- Level: First
Living room
- Level: First
Heating
- Heat Pump
Cooling
- Central Electric
Appliances
- Included: Dishwasher, Microwave, Electric Oven/Range, Refrigerator, Washer, Dryer, Electric Water Heater
- Laundry: First Level
Features
- Ceiling Fan(s), Main Level Living, Primary w/Ensuite, Primary on Main Level, Split Bedroom, Sunroom, Walk-In Closet(s)
- Flooring: Carpet, Hardwood, Ceramic Tile
- Doors: Doors-Insulated
- Windows: Insulated Windows
- Basement: None
- Attic: Access Only
- Has fireplace: Yes
- Fireplace features: Gas Log, Stone
Interior area
- Living area range: 1401-1600 Square Feet
Property
Parking
- Parking features: Garage-Double Attached
- Attached garage spaces: 2
Features
- Patio & porch: Deck, Porch, Screened Porch/Deck
Lot
- Size: 0.44 Acres
- Features: Level, Level Yard, Open Lot, Rolling, Within City Limits
- Residential vegetation: Partially Wooded
Details
- Parcel number: 6584593579
Construction
Type & style
- Home type: SingleFamily
- Architectural style: Ranch/Single,Traditional
- Property subtype: Residential
Materials
- Vinyl Siding
- Foundation: Slab
- Roof: Shingle
Condition
- Year built: 1994
Utilities & green energy
- Sewer: Public Sewer, Community, See Remarks, Other
- Water: Public
- Utilities for property: Cell Service Available
Community & HOA
Community
- Subdivision: Baird Cove Crossing
HOA
- HOA fee: $250 annually
Location
- Region: Franklin
Financial & listing details
- Tax assessed value: $288,190
- Annual tax amount: $2,050
- Date on market: 5/5/2026
- Listing terms: Cash,Conventional,FHA,VA Loan
- Road surface type: Paved
Estimated market value
$370,900
$352,000 - $389,000
$1,863/mo
Price history
| Date | Event | Price |
|---|---|---|
| 6/22/2026 | Contingent | $385,000 |
Source: Carolina Smokies MLS #26047142 Report a problem | ||
| 5/5/2026 | Listed for sale | $385,000+7.2% |
Source: Carolina Smokies MLS #26047142 Report a problem | ||
| 12/1/2025 | Listing removed | $359,000 |
Source: Carolina Smokies MLS #26042185 Report a problem | ||
| 9/17/2025 | Price change | $359,000-6.8% |
Source: Carolina Smokies MLS #26042185 Report a problem | ||
| 8/11/2025 | Price change | $385,000+2.7% |
Source: HCMLS #1001430 Report a problem | ||
| 7/21/2025 | Price change | $375,000-2.6% |
Source: Carolina Smokies MLS #26040754 Report a problem | ||
| 6/3/2025 | Listed for sale | $385,000 |
Source: Carolina Smokies MLS #26040754 Report a problem | ||
| 5/15/2025 | Contingent | $385,000 |
Source: Carolina Smokies MLS #26040754 Report a problem | ||
| 5/1/2025 | Listed for sale | $385,000-1.3% |
Source: Carolina Smokies MLS #26040754 Report a problem | ||
| 3/1/2025 | Listing removed | $389,900 |
Source: Carolina Smokies MLS #26037754 Report a problem | ||
| 10/28/2024 | Price change | $389,900-6% |
Source: Carolina Smokies MLS #26037754 Report a problem | ||
| 9/6/2024 | Price change | $415,000-5.5% |
Source: Carolina Smokies MLS #26037754 Report a problem | ||
| 8/31/2024 | Listed for sale | $439,000+131.7% |
Source: Carolina Smokies MLS #26037754 Report a problem | ||
| 1/17/2007 | Sold | $189,500+1.3% |
Source: Public Record Report a problem | ||
| 7/10/2006 | Sold | $187,000 |
Source: Public Record Report a problem | ||
Public tax history
| Year | Property taxes | Tax assessment |
|---|---|---|
| 2025 | $1,100 | $288,190 |
| 2024 | $1,100 +6% | $288,190 |
| 2023 | $1,037 +9.6% | $288,190 +61.7% |
| 2022 | $946 +3% | $178,270 |
| 2021 | $918 +5.2% | $178,270 |
| 2020 | $873 +1.5% | $178,270 |
| 2019 | $860 -0.9% | $178,270 -6.9% |
| 2018 | $868 | $191,460 |
| 2017 | -- | $191,460 |
| 2016 | -- | $191,460 |
| 2015 | $848 | $191,460 -3.9% |
| 2014 | -- | $199,200 |
| 2013 | -- | $199,200 |
| 2012 | -- | $199,200 |
| 2011 | -- | $199,200 |
| 2010 | -- | $199,200 |
| 2009 | -- | $199,200 |
Find assessor info on the county website
Monthly payment
Est. payment
Payment breakdown
Explore the cost of this home by adjusting the details. Changes won't be saved.Climate risks
Neighborhood: 28734
Nearby schools
GreatSchools rating
- 6/10Cartoogechaye ElementaryGrades: PK-4Distance: 2.3 mi
- 6/10Macon Middle SchoolGrades: 7-8Distance: 2.7 mi
- 5/10Franklin HighGrades: 9-12Distance: 1.1 mi
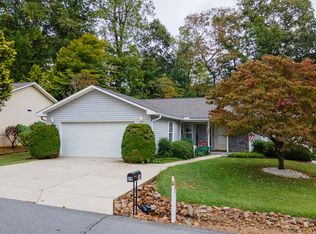
- $329,0003 bd2 ba1.5k sqft29 Cove Xing, Franklin, NC 28734Sold
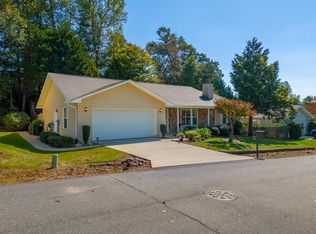
- $339,0003 bd2 ba1.6k sqft45 Cove Xing, Franklin, NC 28734Sold
- $296,4003 bd2 ba2.1k sqft324 Baird Cove Rd, Franklin, NC 28734Off Market
- $429,4004 bd2 ba4.7k sqft76 Childers Rd, Franklin, NC 28734Off Market
- $449,0003 bd3 ba1.5k sqft401 Baird Cove Rd, Franklin, NC 28734Off Market
- $313,2003 bd3 ba1.5k sqft397 Baird Cove Rd, Franklin, NC 28734Off Market
- $185,6002 bd1 ba936 sqft18 Childers Rd, Franklin, NC 28734Off Market
- $249,8003 bd1 ba2.9k sqft384 Baird Cove Rd, Franklin, NC 28734Off Market
A local agent can set up tours, give advice and negotiate with sellers.
A local lender can help you make sure your offer is ready when you are.
Similar homes
- $384,9003 bd2 ba-- sqft174 Cove Xing, Franklin, NC 28734For Sale
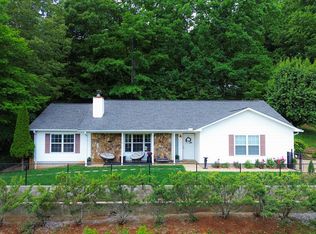 MLS ID #26047399, Connie Millsaps. Carolina Smokies MLS
 - $395,0003 bd2 ba-- sqft1162 Trimont Mountain Rd, Franklin, NC 28734For Sale
 MLS ID #26047323, Allison Fish. Carolina Smokies MLS
 - $365,0003 bd4 ba-- sqft208 Maple St, Franklin, NC 28734For Sale
 MLS ID #26047851, Jessica Mason. Carolina Smokies MLS
 - $375,0002 bd3 ba-- sqft86 Rose Hill Dr, Franklin, NC 28734For Sale
 MLS ID #26047947, Terrie Lynn Prestia. Carolina Smokies MLS
 - $359,9003 bd2 ba-- sqft436 Lake Emory Rd, Franklin, NC 28734For SaleMLS ID #26047717, Katelyn Vanderwoude. Carolina Smokies MLS
- $376,0002 bd2 ba-- sqft29 Bert Waldroop Rd, Franklin, NC 28734For SaleMLS ID #26047193, Tommy Jenkins. Carolina Smokies MLS
- $409,9003 bd3 ba1.8k sqft148 Donna Dr, Franklin, NC 28734For SaleMLS ID #26047473, Albert Stoneham. Carolina Smokies MLS
- $438,9003 bd3 ba-- sqft359 Whippoorwill Trail, Franklin, NC 28734For Sale
 MLS ID #100566398, Joseph Martin, JW Martin Real Estate. Hive MLS
 - $379,9002 bd3 ba-- sqft718 Cannon Trl, Franklin, NC 28734For SaleMLS ID #26047342, Connie Millsaps. Carolina Smokies MLS
- $369,9002 bd3 ba-- sqft169 Cszonka Rd, Franklin, NC 28734For SaleMLS ID #26047861, Katelyn Vanderwoude. Carolina Smokies MLS
- $325,0002 bd3 ba1.8k sqft587 Lakeside Cir, Franklin, NC 28734For SaleMLS ID #26047065, Rashaune H. De La Cruz. Carolina Smokies MLS
- $424,9003 bd2 ba-- sqft17 Coventry Cir E, Franklin, NC 28734For SaleMLS ID #26047736, Jessica Mason. Carolina Smokies MLS
- $389,5003 bd3 ba-- sqft649 Holly Terrace Rd, Franklin, NC 28734For SaleMLS ID #26046790, Sally Mass. Carolina Smokies MLS
- $399,9003 bd3 ba-- sqft137 Wild Deer Trl, Franklin, NC 28734For SaleMLS ID #26045374, Sally Mass. Carolina Smokies MLS
- $349,0005 bd3 ba-- sqft51 Lion St, Franklin, NC 28734For SaleMLS ID #26047680, Evan Klatt. Carolina Smokies MLS
- $425,0003 bd2 ba1.4k sqft251 Tall Timber Dr, Franklin, NC 28734For SaleMLS ID #26047154, John Becker. Carolina Smokies MLS
- $420,0003 bd2 ba2.1k sqft119 Maclor Forest Heights Rd, Franklin, NC 28734For SaleMLS ID #26047054, Jessica Stanley. Carolina Smokies MLS
- $439,9003 bd2 ba1.9k sqft42 W Coventry Dr, Franklin, NC 28734For SaleMLS ID #26046836, Michael Peak. Carolina Smokies MLS
- $439,0003 bd3 ba2.1k sqft409 Dellwood Rd, Franklin, NC 28734For SaleMLS ID #26046954, Lloyd James Stamey. Carolina Smokies MLS
- $439,0003 bd2 ba-- sqft403 W Coventry Dr, Franklin, NC 28734For SaleMLS ID #26047582, Adam Tallent. Carolina Smokies MLS
