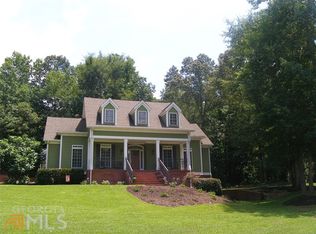
This spacious & beautifully designed home offers a potential 5th bedroom or a versatile bonus room with a walk-in closet. Located in the highly desirable Lake Redwine community. With 4 full bathrooms and multiple living spaces, this home is ideal for entertaining and well-suited for multi-generational living, featuring two potential primary suites-one on the main level and one upstairs. The main level boasts a formal living room and formal dining room, along with a large eat-in kitchen that seamlessly opens to an expansive great room. The elegant kitchen features sparkling quartz countertops, bar-top seating, and a dedicated coffee bar area-perfect for gathering and hosting. Enjoy the inviting great room with built-in bookcases, a cozy window seat, and easy access to a full bath. Step outside to a beautiful, spacious screened-in porch-ideal for relaxing or entertaining year-round-overlooking a generous backyard that is ready for a pool, complete with a playground, garden beds, and a fire pit. The main-level guest bedroom and bath provide convenience and flexibility. Upstairs, retreat to the luxurious primary suite featuring tray ceilings, a dual vanity, a linen-look tile shower, soaking tub, and two walk-in closets. One of the closets is extremely spacious and perfect for a dressing room. The partially finished basement offers additional living or recreation space, along with a large unfinished area perfect for storage. Enjoy added peace of mind knowing the septic drain field was recently replaced and situated to allow for a pool in the backyard. Located on a quiet cul-de-sac, this home also includes abundant storage throughout, including walk-in closets, under-stair storage and lots of walk-in attic space. Lake Redwine offers resort-style amenities including a lake, marina, tennis and pickleball courts, a playground, clubhouse, and a vibrant calendar of community events.
Closed
Zillow last checked:
Listing updated:
Bought with:
Jacob Brewer, 404404
Keller Williams Realty Atl. Partners
Source: GAMLS,MLS#: 10738168
Price history
| Date | Event | Price |
|---|---|---|
| 8/3/2026 | Sold | $623,528+3.9%$164/sqft |
Source:  GAMLS #10738168 Report a problem GAMLS #10738168 Report a problem | ||
| 7/3/2026 | Pending sale | $600,000$158/sqft |
Source: GAMLS #10738168 Report a problem | ||
| 6/16/2026 | Price change | $600,000-7.6%$158/sqft |
Source: GAMLS #10738168 Report a problem | ||
| 5/28/2026 | Price change | $649,000-1.7%$171/sqft |
Source: GAMLS #10738168 Report a problem | ||
| 4/24/2026 | Listed for sale | $660,000+2.9%$174/sqft |
Source: GAMLS #10738168 Report a problem | ||
| 5/11/2022 | Sold | $641,500$169/sqft |
Source: Public Record Report a problem | ||
| 3/23/2022 | Pending sale | $641,500$169/sqft |
Source: GAMLS #10029343 Report a problem | ||
| 3/17/2022 | Listed for sale | $641,500+8.7%$169/sqft |
Source: GAMLS #10029343 Report a problem | ||
| 11/2/2021 | Sold | $590,000+1.7%$156/sqft |
Source:  FMLS GA #6941176 Report a problem FMLS GA #6941176 Report a problem | ||
| 10/13/2021 | Pending sale | $579,900$153/sqft |
Source: GAMLS #9046107 Report a problem | ||
| 10/8/2021 | Price change | $579,900-6.9%$153/sqft |
Source: GAMLS #9046107 Report a problem | ||
| 9/6/2021 | Listed for sale | $623,000+8.3%$164/sqft |
Source: GAMLS #9046107 Report a problem | ||
| 9/3/2021 | Listing removed | -- |
Source: Owner Report a problem | ||
| 8/17/2021 | Listed for sale | $575,000+148.4%$152/sqft |
Source: Owner Report a problem | ||
| 11/25/2003 | Sold | $231,500$61/sqft |
Source: Public Record Report a problem | ||


Get a cash offer in 3 minutes
Find out how much your home could sell for in as little as 3 minutes with a no-obligation cash offer.
Estimated market value
$625,900
