Skip main navigation
For sale
  • $836,000

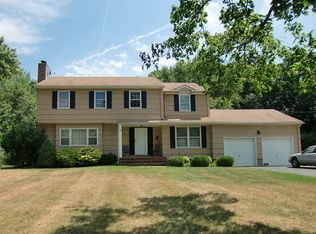
    15 Coventry Drive, Freehold, NJ 07728

    4beds
    2,649sqft
    : 
    Loading
    Get pre-qualified
    Single Family Residence
    Built in ----
    0.64 Acres Lot
    $831,800 Zestimate®
    $316/sqft
    $-- HOA

    What's special

    Finished basementSpacious eat-in gourmet kitchenNewly designed dining room
    This distinguished large 4-bedroom, newer 2.1-bath colonial home at 15 Coventry Drive offers an exceptional blend of comfort and convenience on a serene lot on a quiet cul-de-sac in Freehold. The spacious eat-in gourmet kitchen, with two ovens and two sinks, serves as the heart of the home. Rich Brazilian cherry wood floors and a wood-burning fireplace in the main family room create a comfortable atmosphere for family gatherings. The newly designed dining room, & the finished basement expand your living possibilities. Practical upgrades throughout bring peace of mind, including a whole-house generator, a new air conditioning system, furnace, and a new water heater. Perfectly situated, this home places you within walking distance of Freehold's top-rated schools. You will also enjoy easy access to shopping, dining, and the beautiful beaches of the Jersey Shore, all just minutes away.
    2 days
    |
    2,169
    |
    171
    |

    Zillow last checked:

    Listing updated:

    Listed by:

    Lani Cappellini 917-648-3633,

    C21/ Mack Morris Iris Lurie

    Source: MoreMLS,MLS#: 22621068MLS Logo

      Facts & features

      Interior

      Bedrooms & bathrooms
      • Bedrooms: 4
      • Bathrooms: 3
      • Full bathrooms: 2
      • 1/2 bathrooms: 1
      Bedroom
      • Area: 156
      • Dimensions: 13 x 12
      Bedroom
      • Area: 180
      • Dimensions: 15 x 12
      Bedroom
      • Area: 192
      • Dimensions: 16 x 12
      Other
      • Area: 204
      • Dimensions: 17 x 12
      Family room
      • Area: 312
      • Dimensions: 26 x 12
      Kitchen
      • Area: 360
      • Dimensions: 30 x 12
      Living room
      • Area: 336
      • Dimensions: 21 x 16
      Heating
      • Natural Gas, Forced Air
      Cooling
      • Central Air
      Features
      • Dec Molding, Recessed Lighting
      • Flooring: Laminate, Wood
      • Basement: Ceilings - High,Full
      • Number of fireplaces: 1
      Interior area
      • Total structure area: 2,649
      • Total interior livable area: 2,649 sqft

      Property

      Parking
      • Total spaces: 2
      • Parking features: Double Wide Drive, Driveway, On Street, Oversized
      • Attached garage spaces: 2
      • Has uncovered spaces: Yes
      Features
      • Stories: 2
      • Exterior features: Lighting
      Lot
      • Size: 0.64 Acres
      • Dimensions: 113 x 248
      • Features: Cul-De-Sac
      • Topography: Level
      Details
      • Parcel number: 17000711300022
      • Zoning description: Residential

      Construction

      Type & style
      • Home type: SingleFamily
      • Architectural style: Colonial
      • Property subtype: Single Family Residence

      Utilities & green energy

      • Sewer: Public Sewer

      Community & HOA

      Community
      • Subdivision: Stonehurst
      HOA
      • Has HOA: No
      Location
      • Region: Freehold

      Financial & listing details

      • Price per square foot: $316/sqft
      • Tax assessed value: $867,500
      • Annual tax amount: $14,302
      • Date on market: 7/10/2026
      • Inclusions: Window Treatments, Blinds/Shades, Ceiling Fan(s), Dishwasher, Double Oven, Light Fixtures, Microwave, Stove, Stove Hood, Refrigerator, Screens, Attic Fan, Garbage Disposal, Garage Door Opener, Generator
      • Exclusions: Personal Items

        Estimated market value

        $831,800

        $790,000 - $873,000

        $4,974/mo

        Price history

        DateEventPrice
        7/10/2026Listed for sale$836,000+44.1%$316/sqft
        Source: MoreMLS #22621068 Report a problem
        8/3/2006Sold$580,000+9.4%$219/sqft
        Source: Public Record Report a problem
        11/28/2005Sold$530,000+120.8%$200/sqft
        Source: Public Record Report a problem
        12/1/1998Sold$240,000+321.1%$91/sqft
        Source: Public Record Report a problem
        12/4/1996Sold$57,000$22/sqft
        Source: Public Record Report a problem

        Public tax history

        YearProperty taxesTax assessment
        2025$14,966 +17.4%$840,300 +17.4%
        2024$12,743 +1.1%$715,500 +5.8%
        2023$12,608 +6.7%$676,400 +15.3%
        2022$11,820 +4.1%$586,600 +11.4%
        2021$11,358 +1%$526,800 +3.9%
        2020$11,251 +1.4%$506,900 -1.6%
        2019$11,094 $514,900 +3.7%
        2018$11,094 +0.8%$496,600 +3.3%
        2017$11,001 +4%$480,900 +1.4%
        2016$10,578 +6.2%$474,400 +2.8%
        2015$9,957 +2.8%$461,700 +10.8%
        2014$9,686 -3.9%$416,800
        2013$10,080 +2.5%$416,800 -15.7%
        2012$9,833 +3.6%$494,600
        2011$9,486 +2.7%$494,600
        2010$9,234 +20.1%$494,600
        2009$7,689 $494,600 +128.7%
        2008-- $216,300 +3.5%
        2007-- $208,900
        2006-- $208,900
        2005-- $208,900
        2003-- $208,900
        2002-- $208,900
        2001-- $208,900
        Find assessor info on the county website

        Monthly payment

        Est. payment

        Payment breakdown

        Explore the cost of this home by adjusting the details. Changes won't be saved.
        All calculations are estimates and provided by Zillow, Inc. for informational purposes only. Actual amounts may vary.
        HOA fees may include property taxes on listings classified as Co-Ops. Contact the listing agent and/or owner for fee details.
        Mortgage interest rates are dependent on a number of factors, including credit score, down payment, and repayment length. Interest rate data provided by Zillow Group Marketplace, Inc. as of 1/1/1970 from various mortgage lenders with which we have lead or other similar arrangements; the Estimated Payment is an average of those rates.
        See how much you could borrow to make a competitive offer.

        Climate risks

        Neighborhood: West Freehold

        Getting around

        11 / 100
        Car-Dependent
        28 / 100
        Somewhat Bikeable

        Nearby schools

        GreatSchools rating
        Schools provided by the listing agent
        • Elementary: Laura Donovan
        • Middle: Clifton T. Barkalow
        • High: Freehold Twp

        Source: MoreMLS. This data may not be complete. We recommend contacting the local school district to confirm school assignments for this home.

        Similar homes