Skip main navigation
Closed
  • Listed by: Sue Padden Real Estate LLC
    Bought with: RE/MAX Innovative Properties
    $825,000

    15 Coventry Lane, Salem, NH 03079

    4beds
    3,607sqft
    Single Family Residence
    Built in 1999
    6.97 Acres Lot
    $973,700 Zestimate®
    $229/sqft
    $5,613 Estimated rent

    Home value

    $973,700

    $925,000 - $1.03M

    $5,613/mo

    Zestimate® history
    Loading
    Loading...

    Owner options

    List your home for rent

    $5,613/mo

    Rent Zestimate®

    Find your next renter with Zillow Rental Manager. Plus, with online applications, you can quickly screen prospective tenants – for free.

    Learn more

    $5,613/mo

    Rent Zestimate®

    Refinance and save

    $4,437/mo

    Est. payment

    Refinancing to a lower rate could help reduce your monthly payments and save thousands over the life of the loan.

    See today's rates

    $4,437/mo

    Est. payment

    Explore your selling options

    Work with a Zillow partner agent

    Leverage their expertise and Zillow's premium Showcase listings to get your home seen by more buyers.

    Get started

    List with your own agent

    Get your home in front of millions of buyers by listing it on Zillow.

    Learn how to do it

    Sell it yourself

    Take full control of how buyers see your home on Zillow by listing For Sale by Owner (FSBO).

    List your home

    What's special

    Gas log fireplaceCentral air condensersAc condensersFormal furnitureAir handlersUpgraded maple cabinetsDual walk in closets
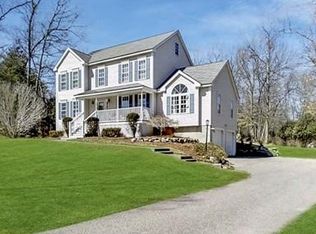
    Expansive Colonial nestled into a cul de sac bordering conservation land. From the moment you walk into the welcoming open foyer you will feel like you have finally come home. The kitchen features a breakfast bar, upgraded maple cabinets, extra counter space, and tile flooring. The formal living room with gas log fireplace and spacious dining room will fit all your formal furniture with ease. A beautiful office rounds out the first level. Travel upstairs to 3 relaxing bedrooms, large great room / 4th bedroom, and full bath. Upstairs floors are all hardwood and tile. Primary bedroom suite has a private bath with jacuzzi soaking tub, shower, and dual walk in closets. There is another ~700 finished square feet in the basement perfect for another living room and gym or rec room. This home comes with two complete HVAC systems with their own air handlers, central air condensers, and low maintenance LP furnaces - the furnaces and AC condensers were replaced 2 years ago and run like new! The hot water heater was upgraded two years ago to an on-demand Rinnai system. The wrap around porch, deck, patio, and bar are perfect for outdoor entertaining! Showings begin Saturday 7/22/23 at the open house 3-5.

    Zillow last checked:

    Listing updated:

    Listed by:

    Larry J Rollins,

    Sue Padden Real Estate LLC 603-887-2792

    Bought with:

    Alexis M Brophy

    RE/MAX Innovative Properties

    Source: PrimeMLS,MLS#: 4962233MLS Logo

    Facts & features

    Interior

    Bedrooms & bathrooms
    • Bedrooms: 4
    • Bathrooms: 3
    • Full bathrooms: 2
    • 1/2 bathrooms: 1
    Heating
    • Propane, Forced Air
    Cooling
    • Central Air
    Appliances
    • Included: ENERGY STAR Qualified Dishwasher, ENERGY STAR Qualified Dryer, Microwave, Electric Range, ENERGY STAR Qualified Refrigerator, ENERGY STAR Qualified Washer, Instant Hot Water
    • Laundry: 2nd Floor Laundry
    Features
    • Cathedral Ceiling(s), Ceiling Fan(s), Dining Area, Kitchen/Dining, Natural Woodwork, Vaulted Ceiling(s), Walk-In Closet(s), Programmable Thermostat
    • Flooring: Carpet, Hardwood, Tile
    • Windows: Blinds
    • Basement: Climate Controlled,Partially Finished,Interior Stairs,Interior Entry
    Interior area
    • Total structure area: 4,132
    • Total interior livable area: 3,607 sqft
    • Finished area above ground: 2,925
    • Finished area below ground: 682

    Property

    Parking
    • Total spaces: 6
    • Parking features: Paved, Direct Entry, Driveway, Garage, Off Street, Parking Spaces 6+, Attached
    • Garage spaces: 3
    • Has uncovered spaces: Yes
    Features
    • Levels: Two
    • Stories: 2
    • Patio & porch: Patio, Porch
    • Exterior features: Deck, Shed
    Lot
    • Size: 6.97 Acres
    • Features: Country Setting, Landscaped, Level, Rolling Slope, Secluded, Wooded
    Details
    • Parcel number: SLEMM20B12041L
    • Zoning description: RUR

    Construction

    Type & style
    • Home type: SingleFamily
    • Architectural style: Colonial
    • Property subtype: Single Family Residence
    Materials
    • Wood Frame, Vinyl Siding
    • Foundation: Concrete
    • Roof: Architectural Shingle
    Condition
    • New construction: No
    • Year built: 1999

    Utilities & green energy

    • Electric: 200+ Amp Service, Circuit Breakers
    • Sewer: Private Sewer, Septic Tank
    • Utilities for property: Cable at Site, Propane, Telephone at Site

    Community & neighborhood

    Security
    • Security features: Carbon Monoxide Detector(s), Security System, HW/Batt Smoke Detector
    Location
    • Region: Salem

    Other

    Other facts
    • Road surface type: Paved

    Price history

    DateEventPrice
    9/14/2023Sold$825,000$229/sqft
    Source: PrimeMLS #4962233 Report a problem
    8/4/2023Contingent$825,000$229/sqft
    Source: PrimeMLS #4962233 Report a problem
    7/20/2023Listed for sale$825,000+131.7%$229/sqft
    Source: PrimeMLS #4962233 Report a problem
    8/9/1999Sold$356,000$99/sqft
    Source: Public Record Report a problem

    Public tax history

    YearProperty taxesTax assessment
    2024$11,380 +3.7%$646,600 -0.1%
    2023$10,978 +5.7%$647,300
    2022$10,389 +0.9%$647,300 +38.5%
    2020$10,294 +0.2%$467,500
    2019$10,276 +1.7%$467,500
    2018$10,103 +3.7%$467,500
    2017$9,743 +2%$467,500
    2016$9,551 +9.8%$467,500 +15%
    2015$8,695 +2.9%$406,500
    2014$8,451 +1.6%$406,500
    2013$8,317 -0.6%$406,500
    2012$8,366 +5.7%$406,500 -23.8%
    2010$7,916 +12.2%$533,400 +1.1%
    2007$7,057 $527,800

    Find assessor info on the county website

    Neighborhood: 03079

    Nearby schools

    GreatSchools rating
    Schools provided by the listing agent
    • Elementary: North Salem Elementary
    • Middle: Woodbury School
    • High: Salem High School
    • District: Salem

    Source: PrimeMLS. This data may not be complete. We recommend contacting the local school district to confirm school assignments for this home.

    Get a cash offer in 3 minutes
    Find out how much your home could sell for in as little as 3 minutes with a no-obligation cash offer.
    Estimated market value
    $973,700
    Get a cash offer in 3 minutes
    Find out how much your home could sell for in as little as 3 minutes with a no-obligation cash offer.
    Estimated market value
    $973,700