Skip main navigation
Sold for $725,000
  • $725,000

    15 Covington Ln, Voorhees, NJ 08043

    4beds
    2,832sqft
    Single Family Residence
    Built in 1989
    0.33 Acres Lot
    $847,200 Zestimate®
    $256/sqft
    $4,273 Estimated rent

    Home value

    $847,200

    $805,000 - $890,000

    $4,273/mo

    Zestimate® history
    Loading
    Loading...

    Owner options

    List your home for rent

    $4,273/mo

    Rent Zestimate®

    Find your next renter with Zillow Rental Manager. Plus, with online applications, you can quickly screen prospective tenants – for free.

    Learn more

    $4,273/mo

    Rent Zestimate®

    Refinance and save

    $5,262/mo

    Est. payment

    Refinancing to a lower rate could help reduce your monthly payments and save thousands over the life of the loan.

    See today's rates

    $5,262/mo

    Est. payment

    Explore your selling options

    Work with a Zillow partner agent

    Leverage their expertise and Zillow's premium Showcase listings to get your home seen by more buyers.

    Get started

    List with your own agent

    Get your home in front of millions of buyers by listing it on Zillow.

    Learn how to do it

    Sell it yourself

    Take full control of how buyers see your home on Zillow by listing For Sale by Owner (FSBO).

    List your home

    What's special

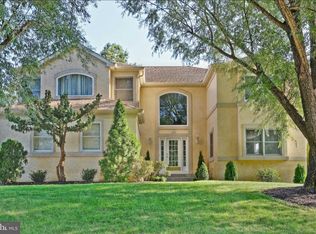
    OPEN HOUSE CANCELLED. OFFER ACCEPTED. Stunning Colonial Home in the Beagle Club Neighborhood, situated on a beautifully landscaped corner lot. As you approach the house, a charming paver walkway leads you to the front entrance, featuring a brick elevation with classic black shutters. Adding to its appeal, the side entry garage boasts carriage-style doors that enhance the exterior aesthetics. Prepare to be impressed as you step inside through the custom front door, adorned with sidelights & a transom, creating a breathtaking entrance.The foyer warmly welcomes you into this fully upgraded home, showcasing solid 3/4 hardwood floors that flow seamlessly through the foyer, living room, and dining room. Every room has been freshly painted, complemented by crown molding that adds a touch of elegance. The generously sized dining room, in particular, exudes timeless charm with its rich wainscoting and crown molding. Large floor-to-ceiling windows, embellished with newer plantation shutters, bring in abundant natural light, creating a crisp and inviting ambiance. Additionally, the dining room features a cozy window seat, providing a comfortable and scenic spot to enjoy your meals. The heart of this home lies in its gourmet custom kitchen, a true culinary haven. Glazed cherry cabinets, equipped with soft-close hinges and decorative glass cabinets, exude sophistication. The ceramic backsplash, adorned w/ a tasteful listello accent over the gas range, serves as a stunning focal point. Under-cabinet and recessed lighting elegantly illuminate the backsplash and sparkling granite countertops, creating a captivating visual display. Convenience meets style with the built-in pantry, complete with pull-out shelves, ensuring easy organization. The granite breakfast bar comfortably seats four, and the adjacent breakfast room accommodates a large table for casual dining. Sliding French doors provide seamless access to the backyard oasis, where an EP Henry paver patio awaits, offering the perfect setting for outdoor gatherings. The meticulously manicured grounds further enhance the serene atmosphere. The desirable open kitchen-family room floor plan is masterfully executed in this home, fostering a seamless flow and promoting togetherness. The FR boasts a window seat & hardwood floors, while the custom fireplace surround showcases beautiful millwork and custom bookcases, creating a cozy and inviting space. The first floor office is a wonderful feature as many work from home. Upstairs, the second floor is adorned with rich patterned carpet on the stairs & in the foyer. The primary bedroom is generously sized and features a luxurious en-suite bathroom that rivals the elegance of the Ritz. Recently updated, the bath showcases black custom Bertch cabinets w/double sinks and quartz countertops. The 24x12 ceramic tiles exude a natural marble look, while the oversized shower is complemented by coordinating subway tile, a built-in bench, rain head, & hand-held shower. The frameless doors provide a sleek finishing touch. The remaining three bedrooms are neutrally decorated, offering ample space and excellent closet storage. The main bathroom has been completely remodeled, featuring double sinks set in stylish gray cabinetry with matching quartz countertops. The ceramic flooring adds a modern touch, &the new tub is adorned with a subway surround. Completing this remarkable home is a finished basement, offering a recreation room, gym, and a convenient half bath. The six-panel doors throughout the house boast upgraded oil-rubbed handles, adding a touch of sophistication. Some of the windows have been replaced with Andersen windows, further enhancing energy efficiency and aesthetics. This meticulously maintained home is truly move-in ready, & its prime location just steps away from the playground makes it even more desirable. Enjoy the convenience of being close to shopping and major roads while residing in this exceptional property.

    Zillow last checked:

    Listing updated:

    Listed by:

    Carol Minghenelli 609-230-4799,

    Compass New Jersey, LLC - Moorestown

    Bought with:

    Christine Stucke, 0679515

    BHHS Fox & Roach-Washington-Gloucester

    Source: Bright MLS,MLS#: NJCD2048932MLS Logo

    Facts & features

    Interior

    Bedrooms & bathrooms
    • Bedrooms: 4
    • Bathrooms: 4
    • Full bathrooms: 2
    • 1/2 bathrooms: 2
    • Main level bathrooms: 1
    Basement
    • Area: 0
    Heating
    • Forced Air, Natural Gas
    Cooling
    • Central Air, Electric
    Appliances
    • Included: Microwave, Built-In Range, Dishwasher, Disposal, Dryer, Oven/Range - Gas, Refrigerator, Stainless Steel Appliance(s), Gas Water Heater
    • Laundry: Main Level
    Features
    • Breakfast Area, Built-in Features, Ceiling Fan(s), Crown Molding, Family Room Off Kitchen, Kitchen - Gourmet, Kitchen - Table Space, Recessed Lighting, Bathroom - Stall Shower, Bathroom - Tub Shower, Upgraded Countertops, Walk-In Closet(s)
    • Flooring: Ceramic Tile, Hardwood, Carpet
    • Doors: Six Panel
    • Windows: Sliding, Screens, Window Treatments
    • Basement: Finished
    • Number of fireplaces: 1
    • Fireplace features: Brick, Glass Doors, Gas/Propane, Mantel(s)
    Interior area
    • Total structure area: 2,832
    • Total interior livable area: 2,832 sqft
    • Finished area above ground: 2,832
    • Finished area below ground: 0

    Property

    Parking
    • Total spaces: 2
    • Parking features: Garage Faces Side, Concrete, Attached
    • Attached garage spaces: 2
    • Has uncovered spaces: Yes
    Accessibility
    • Accessibility features: None
    Features
    • Levels: Two
    • Stories: 2
    • Patio & porch: Patio
    • Exterior features: Extensive Hardscape, Lawn Sprinkler, Street Lights, Underground Lawn Sprinkler
    • Pool features: None
    • Has view: Yes
    • View description: Garden
    Lot
    • Size: 0.33 Acres
    • Features: Level, Private, Corner Lot
    Details
    • Additional structures: Above Grade, Below Grade
    • Parcel number: 3400213 1100015
    • Zoning: 100B
    • Special conditions: Standard

    Construction

    Type & style
    • Home type: SingleFamily
    • Architectural style: Colonial
    • Property subtype: Single Family Residence
    Materials
    • Frame
    • Foundation: Brick/Mortar
    • Roof: Architectural Shingle
    Condition
    • Excellent
    • New construction: No
    • Year built: 1989

    Utilities & green energy

    • Sewer: Public Sewer
    • Water: Public

    Community & neighborhood

    Location
    • Region: Voorhees
    • Subdivision: Beagle Club
    • Municipality: VOORHEES TWP

    Other

    Other facts
    • Listing agreement: Exclusive Right To Sell
    • Listing terms: Cash,Conventional,VA Loan
    • Ownership: Fee Simple

    Price history

    DateEventPrice
    8/23/2023Sold$725,000+11.6%$256/sqft
    Source: Bright MLS #NJCD2048932 Report a problem
    6/22/2023Pending sale$649,900$229/sqft
    Source: Bright MLS #NJCD2048932 Report a problem
    6/16/2023Contingent$649,900$229/sqft
    Source: Bright MLS #NJCD2048932 Report a problem
    6/15/2023Listed for sale$649,900$229/sqft
    Source: Bright MLS #NJCD2048932 Report a problem

    Public tax history

    YearProperty taxesTax assessment
    2025$15,524 +0.1%$603,100 +67.3%
    2024$15,502 +4.1%$360,500 +2.3%
    2023$14,886 +2.1%$352,500
    2022$14,586 +0.6%$352,500
    2021$14,495 +4.2%$352,500
    2020$13,910 +0.7%$352,500
    2019$13,818 $352,500
    2018$13,818 +1.3%$352,500
    2017$13,642 +3.3%$352,500
    2016$13,212 +1.3%$352,500
    2015$13,046 +3.3%$352,500
    2014$12,634 -4.7%$352,500
    2013$13,258 +2%$352,500 -23.1%
    2012$12,992 +4.2%$458,600
    2011$12,474 +4.5%$458,600
    2010$11,933 +0.9%$458,600
    2009$11,832 $458,600
    2008-- $458,600
    2007-- $458,600
    2006-- $458,600 +131%
    2005-- $198,500
    2004-- $198,500
    2003-- $198,500
    2002-- $198,500
    2001-- $198,500

    Find assessor info on the county website

    Neighborhood: 08043

    Nearby schools

    GreatSchools rating
    Schools provided by the listing agent
    • Elementary: Kresson School E.s.
    • Middle: Voorhees M.s.
    • High: Eastern H.s.

    Source: Bright MLS. This data may not be complete. We recommend contacting the local school district to confirm school assignments for this home.

    Get a cash offer in 3 minutes
    Find out how much your home could sell for in as little as 3 minutes with a no-obligation cash offer.
    Estimated market value
    $847,200
    Get a cash offer in 3 minutes
    Find out how much your home could sell for in as little as 3 minutes with a no-obligation cash offer.
    Estimated market value
    $847,200