NEW PRICE: $332,400. Perfectly positioned END-UNIT townhome in the highly sought-after Brookside Villas community and zoned for award-winning Eastside High School! Step inside to discover sun-filled, open-concept living with rich LVP flooring and soaring ceilings throughout the main living areas. Designed with both everyday living and entertaining in mind, the seamless flow from the great room to the dining area and kitchen creates an inviting space for gathering with family and friends. The stylish kitchen features granite countertops, a full stainless steel appliance package including a gas range, spacious pantry, and a center island perfect for quick meals, morning coffee, or casual conversation. A convenient half bath is also located on the main level. Just off the garage entry, you’ll love the practical drop zone (bench does not convey in the sale). A conveniently located first-floor closet offers excellent potential for conversion into a stackable laundry area, as seen in other homes in the community. The main-floor primary suite offers a peaceful retreat with plush carpeting, a walk-in closet, and an attached bath featuring dual sinks and an oversized tile surround shower. Upstairs, a huge loft area provides incredible flexibility as a second den, kids’ hangout, home office, media room, or workout space. Two spacious secondary bedrooms share a hall bath with a soaker tub/shower combination, while the walk-in laundry room on the second floor adds everyday convenience. Washer and dryer convey with the home. Outdoor living is just as enjoyable with a screened porch overlooking the backyard space and peaceful greenspace beyond the property line, ideal for relaxing mornings or unwinding after work. Enjoy the ease of HOA-maintained lawn care, giving you more time to enjoy the walkable neighborhood complete with sidewalks and streetlights—perfect for morning dog walks or evening strolls. Centrally located just 20 minutes in every direction to vibrant downtown Greenville, charming downtown Greer, and popular downtown Travelers Rest. Convenient to shopping, dining, entertainment, and top-notch medical facilities, this location truly offers the best of Upstate living.
Contingent
Price cut: $7.5K (6/29)
$332,400
15 Creekhaven Ln, Taylors, SC 29687
3beds
2,202sqft
Townhouse, Residential
Built in 2018
3,484 Square Feet Lot
$328,000 Zestimate®
$151/sqft
$-- HOA
What's special
End-unit townhomeSpacious pantryRich lvp flooringStylish kitchenSun-filled open-concept livingTwo spacious secondary bedroomsGranite countertops
- 72 days |
- 558 |
- 30 |
Zillow last checked:
Listing updated:
Listed by:
Melissa Morrell 864-918-1734,
BHHS C Dan Joyner - Midtown
Source: Greater Greenville AOR,MLS#: 1591307
Facts & features
Interior
Bedrooms & bathrooms
- Bedrooms: 3
- Bathrooms: 3
- Full bathrooms: 2
- 1/2 bathrooms: 1
- Main level bathrooms: 1
- Main level bedrooms: 1
Rooms
- Room types: Laundry, Loft
Primary bedroom
- Area: 195
- Dimensions: 15 x 13
Bedroom 2
- Area: 210
- Dimensions: 15 x 14
Bedroom 3
- Area: 195
- Dimensions: 15 x 13
Primary bathroom
- Features: Double Sink, Full Bath, Shower Only, Walk-In Closet(s)
- Level: Main
Dining room
- Area: 128
- Dimensions: 8 x 16
Family room
- Area: 240
- Dimensions: 15 x 16
Kitchen
- Area: 144
- Dimensions: 9 x 16
Heating
- Forced Air, Multi-Units
Cooling
- Central Air, Electric
Appliances
- Included: Dishwasher, Disposal, Dryer, Free-Standing Gas Range, Refrigerator, Washer, Microwave, Gas Water Heater
- Laundry: 2nd Floor, Walk-in, Electric Dryer Hookup, Stackable Accommodating, Laundry Room
Features
- 2 Story Foyer, High Ceilings, Ceiling Fan(s), Ceiling Smooth, Granite Counters, Walk-In Closet(s), Pantry
- Flooring: Carpet, Luxury Vinyl
- Windows: Tilt Out Windows, Window Treatments
- Basement: None
- Has fireplace: No
- Fireplace features: None
Interior area
- Total interior livable area: 2,202 sqft
Property
Parking
- Total spaces: 2
- Parking features: Attached, Garage Door Opener, Key Pad Entry, Driveway, Concrete
- Attached garage spaces: 2
- Has uncovered spaces: Yes
Features
- Levels: 1+Bonus
- Stories: 1
- Patio & porch: Screened
- Exterior features: Under Ground Irrigation
Lot
- Size: 3,484 Square Feet
- Features: Sidewalk, Sprklr In Grnd-Full Yard, 1/2 Acre or Less
- Topography: Level
Details
- Parcel number: T033030100400
Construction
Type & style
- Home type: Townhouse
- Architectural style: Craftsman
- Property subtype: Townhouse, Residential
Materials
- Stone, Vinyl Siding
- Foundation: Slab
- Roof: Architectural
Condition
- Year built: 2018
Utilities & green energy
- Sewer: Public Sewer
- Water: Public
- Utilities for property: Cable Available, Underground Utilities
Community & HOA
Community
- Features: Street Lights, Sidewalks, Lawn Maintenance, Landscape Maintenance
- Security: Security System Owned, Smoke Detector(s)
- Subdivision: Brookside Villas
HOA
- Has HOA: Yes
- Services included: Maintenance Structure, Maintenance Grounds, Pest Control, Street Lights, Parking
Location
- Region: Taylors
Financial & listing details
- Price per square foot: $151/sqft
- Tax assessed value: $239,690
- Annual tax amount: $1,984
- Date on market: 5/11/2026
Estimated market value
$328,000
$312,000 - $344,000
$2,125/mo
Price history
| Date | Event | Price |
|---|---|---|
| 7/20/2026 | Contingent | $332,400$151/sqft |
Source:  Greater Greenville AOR #1591307 Report a problem Greater Greenville AOR #1591307 Report a problem | ||
| 6/29/2026 | Price change | $332,400-2.2%$151/sqft |
Source: Greater Greenville AOR #1591307 Report a problem | ||
| 5/11/2026 | Listed for sale | $339,900+54.6%$154/sqft |
Source: Greater Greenville AOR #1591307 Report a problem | ||
| 6/29/2018 | Sold | $219,900$100/sqft |
Source: Greater Greenville AOR #1356450 Report a problem | ||
Public tax history
| Year | Property taxes | Tax assessment |
|---|---|---|
| 2024 | $1,984 +0.8% | $239,690 |
| 2023 | $1,969 +7% | $239,690 |
| 2022 | $1,839 -10.5% | $239,690 |
| 2021 | $2,056 +2.7% | $239,690 +8.8% |
| 2020 | $2,001 +1.1% | $220,340 |
| 2019 | $1,979 +62.6% | $220,340 |
| 2018 | $1,217 | $220,340 |
Find assessor info on the county website
Monthly payment
Est. payment
Payment breakdown
Explore the cost of this home by adjusting the details. Changes won't be saved.Climate risks
Neighborhood: 29687
Nearby schools
GreatSchools rating
- 9/10Brook Glenn Elementary SchoolGrades: PK-5Distance: 0.9 mi
- 9/10Northwood Middle SchoolGrades: 6-8Distance: 0.9 mi
- 8/10Eastside High SchoolGrades: 9-12Distance: 0.6 mi
Schools provided by the listing agent
- Elementary: Brook Glenn
- Middle: Northwood
- High: Eastside
Source: Greater Greenville AOR. This data may not be complete. We recommend contacting the local school district to confirm school assignments for this home.
- $328,8003 bd3 ba1.9k sqft10 Creekhaven, Taylors, SC 29687Off Market
- $314,1003 bd3 ba1.9k sqft11 Creekhaven Ln, Taylors, SC 29687Off Market
- $356,0003 bd3 ba2.2k sqft17 Creekhaven Ln, Taylors, SC 29687Off Market
- $322,0003 bd3 ba1.9k sqft9 Creekhaven Ln, Taylors, SC 29687Off Market
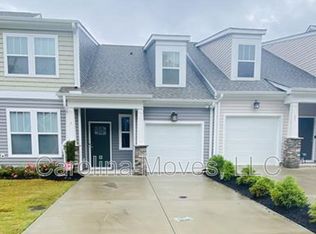
- $293,7003 bd3 ba1.9k sqft19 Creekhaven Ln, Taylors, SC 29687Off Market
- $336,3003 bd3 ba2.5k sqft7 Creekhaven Ln, Taylors, SC 29687Off Market
- $300,0003 bd3 ba2.2k sqft21 Creekhaven Ln, Taylors, SC 29687Sold
- $300,1003 bd3 ba2.2k sqft14 Creekhaven Ln, Taylors, SC 29687Off Market
A local agent can set up tours, give advice and negotiate with sellers.
A local lender can help you make sure your offer is ready when you are.
Similar homes
- $235,0003 bd3 ba1.5k sqft206 Button Willow St, Taylors, SC 29687For Sale
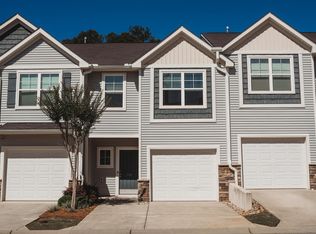 MLS ID #1594037, Steven Zimmerman, Keller Williams DRIVE. Greater Greenville AOR
 - $355,0004 bd3 ba2.2k sqft205 Reynard Trl, Greenville, SC 29609For Sale
 MLS ID #337973, Lori C Ledford, Coldwell Banker Advantage. SAR as distributed by MLS GRID
 - $340,0002 bd3 ba1.5k sqft1194 N Pleasantburg Dr, Greenville, SC 29607New Construction
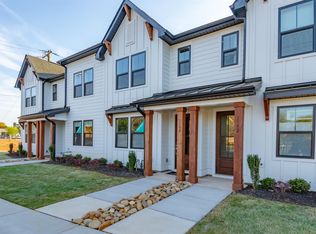 Greater Greenville AOR
 - $329,9003 bd3 ba1.6k sqft23 Alkanet Way, Greenville, SC 29607For Sale
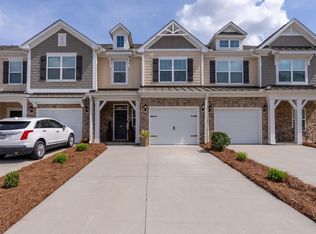 MLS ID #1587058, Scott McAteer, Joy Real Estate. Greater Greenville AOR
 - $285,0003 bd3 ba1.7k sqft100 Grey Oak Trl, Greer, SC 29650For SaleMLS ID #1593477, Greg Connell, Keller Williams DRIVE. Greater Greenville AOR
- $385,0003 bd3 ba2.3k sqft20 Eagle Field Ln, Greenville, SC 29607For SaleMLS ID #1595935, Kasey Coffey, BHHS C Dan Joyner - Midtown. Greater Greenville AOR
- $295,0003 bd3 ba1.6k sqft42 Meteora Way, Greenville, SC 29609For SaleMLS ID #1591712, Erickson Brizendine, EXP Realty LLC. Greater Greenville AOR
- from $332,0003 bd3 ba2.2k sqftThe Kensington A Plan, Miller Park, Greenville, SC 29607New ConstructionCothran Homes
- $328,7004 bd2 ba1.7k sqft278 E Pyrenees Dr, Lyman, SC 29365For SaleMLS ID #339619, Ginger Parks, Real Broker, LLC. SAR as distributed by MLS GRID
- $359,0003 bd3 ba2.2k sqftHolly Ridge, Greenville, SC 29607For SaleMLS ID #1596105, Helen Hagood, Coldwell Banker Caine/Williams. Greater Greenville AOR
- $349,0003 bd3 ba2.3k sqft402 Vestry Pl, Moore, SC 29369For SaleMLS ID #339436, Patti Tuffin, Keller Williams Grv Upst. SAR as distributed by MLS GRID
- from $326,0003 bd3 ba2k sqftThe Kensington A Plan, Holly Ridge, Greenville, SC 29607New ConstructionCothran Homes
- $459,9003 bd3 ba2k sqft264 Double Crest Dr, Taylors, SC 29687For SaleMLS ID #1596486, Janice Kyle, Jeff Cook Real Estate LPT Real. Greater Greenville AOR
- $469,9003 bd3 ba2.5k sqft284 Double Crest Dr, Taylors, SC 29687For SaleMLS ID #1591974, Daniel Bracken, Bracken Real Estate. Greater Greenville AOR
- $290,0003 bd3 ba1.5k sqft607 Cresslyn Ct, Greenville, SC 29617For SaleMLS ID #1595257, Shannon Patteson, Real Broker, LLC. Greater Greenville AOR
- from $342,9004 bd3 ba2.3k sqftPorter II Plan, Sedona, Greenville, SC 29605New ConstructionGreat Southern Homes
- $329,9003 bd3 ba2.3k sqft1615 Chelmsford Ct, Spartanburg, SC 29301For SaleMLS ID #335700, Rhonda C Porter, Coldwell Banker Caine Real Est. SAR as distributed by MLS GRID
- $310,0003 bd3 ba1.5k sqftCreekstone Villas, Greenville, SC 29617For SaleMLS ID #1578767, Jim Fritzsche, BHHS C Dan Joyner - Midtown. Greater Greenville AOR
- from $332,9005 bd3 ba2.2k sqftBentcreek II Plan, Sedona, Greenville, SC 29605New ConstructionGreat Southern Homes
- from $314,5003 bd3 ba1.7k sqftThe Beckett Plan, Holly View, Greenville, SC 29607New ConstructionCothran Homes
