Fantastic Barrington Hills neighborhood in Sutton Creek subdivision. The home is situated on 5.05 acres of private, professionally landscaped/wooded lands with a lovely gazebo to enjoy. In July 2023 a new paver walkway and patio were installed in back and paver walkway around the porch in front. Outdoor sprinkler system was also installed in July 2023. and outdoor sprinkler system. The exterior architecture perfectly complements the serene natural surroundings. There are 4 bedrooms upstairs and 1 room on the main floor adjacent to a full bath, which could be used as a guest bedroom or as home office. Full, unfinished basement ready for your ideas to create additional living space. Highly sought after Barrington 220 School District: Countryside Elementary, Prairie Campus Middle School, and Barrington High School. Don't miss this opportunity to see this home and property!
Closed
$1,200,000
15 Creekside Ln, Barrington Hills, IL 60010
5beds
8,038sqft
Single Family Residence
Built in 1989
5.05 Acres Lot
$1,445,700 Zestimate®
$149/sqft
$7,655 Estimated rent
Home value
$1,445,700
$1.21M - $1.71M
$7,655/mo
Zestimate® history
Owner options
List your home for rent
$7,655/mo
Rent Zestimate®
Find your next renter with Zillow Rental Manager. Plus, with online applications, you can quickly screen prospective tenants – for free.
$7,655/mo
Rent Zestimate®
Refinance and save
$7,063/mo
Est. payment
Refinancing to a lower rate could help reduce your monthly payments and save thousands over the life of the loan.
$7,063/mo
Est. payment
Explore your selling options
Work with a Zillow partner agent
Leverage their expertise and Zillow's premium Showcase listings to get your home seen by more buyers.
Get startedList with your own agent
Get your home in front of millions of buyers by listing it on Zillow.
Learn how to do itSell it yourself
Take full control of how buyers see your home on Zillow by listing For Sale by Owner (FSBO).
List your homeWhat's special
Zillow last checked:
Listing updated:
Listed by:
Dean Tubekis 847-541-5000,
Coldwell Banker Realty
Bought with:
Gina Lepore
Coldwell Banker Realty
Source: MRED as distributed by MLS GRID,MLS#: 11992003
Facts & features
Interior
Bedrooms & bathrooms
- Bedrooms: 5
- Bathrooms: 5
- Full bathrooms: 4
- 1/2 bathrooms: 1
Rooms
- Room types: Bedroom 5, Bonus Room, Attic, Sun Room, Foyer
Primary bedroom
- Features: Flooring (Hardwood), Bathroom (Full)
- Level: Second
- Area: 462 Square Feet
- Dimensions: 22X21
Bedroom 2
- Features: Flooring (Hardwood)
- Level: Second
- Area: 225 Square Feet
- Dimensions: 15X15
Bedroom 3
- Features: Flooring (Hardwood)
- Level: Second
- Area: 336 Square Feet
- Dimensions: 16X21
Bedroom 4
- Features: Flooring (Hardwood)
- Level: Second
- Area: 294 Square Feet
- Dimensions: 14X21
Bedroom 5
- Features: Flooring (Hardwood)
- Level: Main
- Area: 195 Square Feet
- Dimensions: 15X13
Other
- Features: Flooring (Other)
- Level: Second
- Area: 500 Square Feet
- Dimensions: 25X20
Bonus room
- Features: Flooring (Hardwood)
- Level: Second
- Area: 720 Square Feet
- Dimensions: 24X30
Dining room
- Features: Flooring (Hardwood)
- Level: Main
- Area: 240 Square Feet
- Dimensions: 15X16
Family room
- Features: Flooring (Hardwood)
- Level: Main
- Area: 483 Square Feet
- Dimensions: 23X21
Foyer
- Features: Flooring (Hardwood)
- Level: Main
- Area: 288 Square Feet
- Dimensions: 16X18
Kitchen
- Features: Kitchen (Eating Area-Breakfast Bar, Eating Area-Table Space, Pantry-Closet, Custom Cabinetry, Granite Counters), Flooring (Hardwood)
- Level: Main
- Area: 572 Square Feet
- Dimensions: 26X22
Laundry
- Features: Flooring (Ceramic Tile)
- Level: Main
- Area: 121 Square Feet
- Dimensions: 11X11
Living room
- Features: Flooring (Hardwood)
- Level: Main
- Area: 396 Square Feet
- Dimensions: 18X22
Sun room
- Features: Flooring (Ceramic Tile)
- Level: Main
- Area: 234 Square Feet
- Dimensions: 18X13
Heating
- Natural Gas
Cooling
- Central Air
Appliances
- Included: Range, Microwave, Dishwasher, High End Refrigerator, Washer, Dryer, Stainless Steel Appliance(s), Oven, Range Hood, Water Softener Owned
- Laundry: Main Level
Features
- Wet Bar, 1st Floor Bedroom, 1st Floor Full Bath, Built-in Features, Granite Counters, Separate Dining Room
- Flooring: Hardwood
- Windows: Skylight(s)
- Basement: Unfinished,Full
- Attic: Interior Stair,Unfinished
- Number of fireplaces: 3
- Fireplace features: Family Room, Living Room, Master Bedroom
Interior area
- Total structure area: 8,038
- Total interior livable area: 8,038 sqft
Property
Parking
- Total spaces: 4
- Parking features: On Site, Garage Owned, Attached, Garage
- Attached garage spaces: 4
Accessibility
- Accessibility features: No Disability Access
Features
- Stories: 2
Lot
- Size: 5.05 Acres
- Dimensions: 248.9X480.3X628.7X586
Details
- Parcel number: 01212060110000
- Special conditions: None
Construction
Type & style
- Home type: SingleFamily
- Property subtype: Single Family Residence
Condition
- New construction: No
- Year built: 1989
Utilities & green energy
- Sewer: Septic Tank
- Water: Well
Community & HOA
HOA
- Services included: None
Location
- Region: Barrington Hills
Financial & listing details
- Price per square foot: $149/sqft
- Tax assessed value: $940,000
- Annual tax amount: $20,378
- Date on market: 4/5/2024
- Listing terms: Conventional
- Ownership: Fee Simple
Price history
| Date | Event | Price |
|---|---|---|
| 5/10/2024 | Sold | $1,200,000+4.4%$149/sqft |
Source:  MRED as distributed by MLS GRID #11992003 Report a problem MRED as distributed by MLS GRID #11992003 Report a problem | ||
| 4/23/2024 | Pending sale | $1,149,000$143/sqft |
Source: MRED as distributed by MLS GRID #11992003 Report a problem | ||
| 4/12/2024 | Contingent | $1,149,000$143/sqft |
Source: MRED as distributed by MLS GRID #11992003 Report a problem | ||
| 4/5/2024 | Listed for sale | $1,149,000+37.6%$143/sqft |
Source: MRED as distributed by MLS GRID #11992003 Report a problem | ||
| 7/28/1997 | Sold | $835,000$104/sqft |
Source: Public Record Report a problem | ||
Public tax history
| Year | Property taxes | Tax assessment |
|---|---|---|
| 2024 | $21,708 +3.7% | $94,000 +0% |
| 2023 | $20,924 +2.7% | $93,999 |
| 2022 | $20,378 -14.9% | $93,999 +1.3% |
| 2021 | $23,954 +2.8% | $92,805 |
| 2020 | $23,308 +2.8% | $92,805 -10% |
| 2019 | $22,671 -5.5% | $103,117 -3.4% |
| 2018 | $23,991 +2.2% | $106,704 |
| 2017 | $23,477 +4.8% | $106,704 |
| 2016 | $22,408 -3% | $106,704 +8.3% |
| 2015 | $23,097 +0.1% | $98,497 |
| 2014 | $23,066 +4.2% | $98,497 |
| 2013 | $22,142 -3% | $98,497 -7.6% |
| 2012 | $22,828 +6.1% | $106,635 |
| 2011 | $21,508 +2.1% | $106,635 |
| 2010 | $21,058 +7.6% | $106,635 -0.8% |
| 2009 | $19,569 +7.4% | $107,465 -4% |
| 2008 | $18,217 +1.5% | $111,944 |
| 2007 | $17,944 +6.3% | $111,944 +13.8% |
| 2006 | $16,887 +0.4% | $98,378 |
| 2005 | $16,813 +1.5% | $98,378 |
| 2004 | $16,564 +4.1% | $98,378 +17.6% |
| 2003 | $15,912 +16.1% | $83,684 |
| 2002 | $13,702 +2.4% | $83,684 |
| 2001 | $13,385 +6.1% | $83,684 -5% |
| 2000 | $12,614 +11.1% | $88,070 |
| 1999 | $11,356 | $88,070 |
Find assessor info on the county website
Neighborhood: 60010
Nearby homes
- $1,018,1004 bd2 ba4.3k sqft14 Creekside Ln, Barrington Hills, IL 60010Off Market
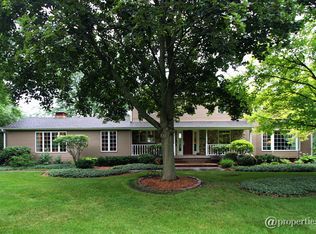
- $1,266,7005 bd3 ba5.3k sqft16 Creekside Ln, Barrington Hills, IL 60010Off Market
- $9,130-- bd-- ba-- sqft16 Creekside Ln, Barrington Hills, IL 60010Off Market
- $1,086,3004 bd2 ba3k sqft315 Dundee Rd, Barrington Hills, IL 60010Off Market
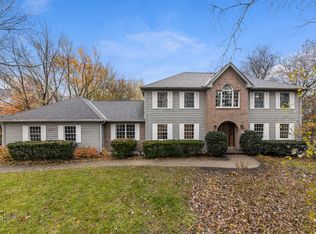
- $1,638,8004 bd5 ba5k sqft13 Creekside Ln, Barrington, IL 60010Off Market
- $1,288,0004 bd3 ba4.3k sqft319 Dundee Rd, Barrington, IL 60010Off Market
- $1,437,9005 bd7 ba5.3k sqft12 Creekside Ln, Barrington Hills, IL 60010Off Market
- $1,955,0006 bd4 ba7.6k sqft17 Creekside Ln, Barrington Hills, IL 60010Off Market
Nearby schools
GreatSchools rating
- 8/10Countryside Elementary SchoolGrades: K-5Distance: 3.1 mi
- 8/10Barrington Middle School- Prairie CampusGrades: 6-8Distance: 3.5 mi
- 10/10Barrington High SchoolGrades: 9-12Distance: 3.8 mi
Schools provided by the listing agent
- Elementary: Countryside Elementary School
- Middle: Barrington Middle School Prairie
- High: Barrington High School
- District: 220
Source: MRED as distributed by MLS GRID. This data may not be complete. We recommend contacting the local school district to confirm school assignments for this home.
Get a cash offer in 3 minutes
Find out how much your home could sell for in as little as 3 minutes with a no-obligation cash offer.
Estimated market value
$1,445,700
Get a cash offer in 3 minutes
Find out how much your home could sell for in as little as 3 minutes with a no-obligation cash offer.
Estimated market value
$1,445,700
- Illinois
- Cook County
- Barrington Hills
- 60010
- 15 Creekside Ln
Nearby cities
Nearby zip codes
Other Barrington Hills Topics
- Apartments for Rent in 60010
- Houses for Sale in 60010
- Houses for Rent in 60010
- 60010 Real Estate
- Barrington Hills Condos
- Houses for Sale in Barrington Hills
- Newest Listings in Barrington Hills
- Barrington Hills Home Values
- Barrington Hills Real Estate Agents
- Barrington Hills Refinance
- Barrington Hills Mortgage Rates
