Skip main navigation
Sold for $1,100,000
  • $1,100,000

    15 Crescent Court, Wading River, NY 11792

    4beds
    3,632sqft
    Single Family Residence, Residential
    Built in 2003
    0.59 Acres Lot
    $1,102,400 Zestimate®
    $303/sqft
    $6,457 Estimated rent

    Home value

    $1,102,400

    $1.05M - $1.16M

    $6,457/mo

    Zestimate® history
    Loading
    Loading...

    Owner options

    List your home for rent

    $6,457/mo

    Rent Zestimate®

    Find your next renter with Zillow Rental Manager. Plus, with online applications, you can quickly screen prospective tenants – for free.

    Learn more

    $6,457/mo

    Rent Zestimate®

    Refinance and save

    $8,142/mo

    Est. payment

    Refinancing to a lower rate could help reduce your monthly payments and save thousands over the life of the loan.

    See today's rates

    $8,142/mo

    Est. payment

    Explore your selling options

    Work with a Zillow partner agent

    Leverage their expertise and Zillow's premium Showcase listings to get your home seen by more buyers.

    Get started

    List with your own agent

    Get your home in front of millions of buyers by listing it on Zillow.

    Learn how to do it

    Sell it yourself

    Take full control of how buyers see your home on Zillow by listing For Sale by Owner (FSBO).

    List your home

    What's special

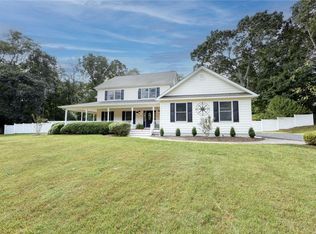
    Welcome to 15 Crescent Court. This Plantation style home, at nearly 3700 sqft with 4 bedrooms and 3.5 bath, set on a .59 acre lot on a quiet cul-de-sac is a testament to superior craftsmanship boasting 9ft ceilings adorned with triple crown molding and hardwood floors throughout. Upon entering, you are greeted with soaring ceilings and an abundance of natural light, creating a warm and inviting atmosphere. The formal living room seamlessly flows into a cozy family room, equipped with a gas fireplace and atrium doors. These doors lead you to a versatile 3-season room, perfect for year-round enjoyment and provides access to the rear deck and yard. This sunroom oasis is also accessible by the first floor primary en-suite with WIC and claw foot tub. Adjacent to the family room is a bright kitchen, featuring custom cabinetry and double-height ceilings, a haven for those who enjoy cooking and entertaining. The second floor reveals a spacious loft and three additional bedrooms and two full baths. An expansive basement offers potential for extended living space with direct access from the 2-car garage. Whether you are relaxing on the expansive front porch or strolling on the deeded private beach this North Fork home beckons you to a life of tranquility and luxury in this custom-built haven.

    Zillow last checked:

    Listing updated:

    Listed by:

    Kristy B. Naddell 631-905-8584,

    Douglas Elliman Real Estate 631-354-8100

    Bought with:

    Melanie Mazzeo, 10401386588

    Douglas Elliman Real Estate

    Source: OneKey® MLS as distributed by MLS GRID,MLS#: 961950MLS Logo

    Facts & features

    Interior

    Bedrooms & bathrooms
    • Bedrooms: 4
    • Bathrooms: 4
    • Full bathrooms: 3
    • 1/2 bathrooms: 1
    Bedroom 2
    • Description: 3 Guest Bedrooms, Cat Walk, Office Space, Loft Area, Additional Storage & 2 Full Baths. 1 Bath Accommodates 2 Bedrooms As "Jack n Jill", 2nd Bath Guest Hallway Bath.
    • Level: Second
    Basement
    • Description: Full Unfinished Basement, Utilities, Oil Tank & Generator Hook Up
    • Level: Lower
    Kitchen
    • Description: Chefs Kitchen, Dining Room, Family Room W/Fp, Office/Den, 1st Floor Primary Ensuite With Claw Foot Tub, Shower, & WIC, Access To Sunroom Room From Primary & Livingroom, Laundry Room & Access To 2 Car Attached Garage
    • Level: First
    Heating
    • Hot Water, Oil
    Cooling
    • Central Air
    Appliances
    • Included: Dishwasher, Dryer, Electric Range, Exhaust Fan, Microwave, Oven, Refrigerator, Washer, Gas Water Heater
    • Laundry: Washer/Dryer Hookup, In Hall, Inside, Laundry Room
    Features
    • Chefs Kitchen, Eat-in Kitchen, Entrance Foyer, Formal Dining, Kitchen Island, Primary Bathroom, Master Downstairs, Storage, Walk-In Closet(s)
    • Flooring: Hardwood
    • Windows: Skylight(s)
    • Basement: Full,See Remarks,Storage Space,Unfinished
    • Attic: See Remarks
    • Number of fireplaces: 1
    • Fireplace features: Gas, Living Room
    Interior area
    • Total structure area: 3,632
    • Total interior livable area: 3,632 sqft

    Property

    Parking
    • Total spaces: 2
    • Parking features: Attached, Driveway, Garage, Garage Door Opener
    • Garage spaces: 2
    • Has uncovered spaces: Yes
    Features
    • Levels: Two
    • Patio & porch: Porch
    Lot
    • Size: 0.59 Acres
    Details
    • Parcel number: 0600026000300074009
    • Special conditions: None

    Construction

    Type & style
    • Home type: SingleFamily
    • Architectural style: Carriage House
    • Property subtype: Single Family Residence, Residential
    Materials
    • Frame
    Condition
    • Year built: 2003

    Utilities & green energy

    • Sewer: Cesspool
    • Water: Public
    • Utilities for property: See Remarks

    Community & HOA

    Community
    • Subdivision: Crescent On The Sound
    HOA
    • Has HOA: Yes
    • Services included: Common Area Maintenance
    • HOA fee: $600 annually
    Location
    • Region: Wading River

    Financial & listing details

    • Price per square foot: $303/sqft
    • Tax assessed value: $83,025
    • Annual tax amount: $18,953
    • Date on market: 2/16/2026
    • Cumulative days on market: 42 days
    • Listing agreement: Exclusive Right To Sell

    Price history

    DateEventPrice
    6/16/2026Sold$1,100,000$303/sqft
    Source: OneKey® MLS as distributed by MLS GRID #961950 Report a problem
    3/30/2026Pending sale$1,100,000$303/sqft
    Source: OneKey® MLS as distributed by MLS GRID #961950 Report a problem
    2/16/2026Listed for sale$1,100,000+12.8%$303/sqft
    Source: OneKey® MLS as distributed by MLS GRID #961950 Report a problem
    3/4/2022Sold$975,000+2.7%$268/sqft
    Source: OneKey® MLS as distributed by MLS GRID #L3353134 Report a problem
    1/8/2022Pending sale$949,000$261/sqft
    Source: OneKey® MLS as distributed by MLS GRID #3353134 Report a problem
    10/16/2021Listed for sale$949,000+15%$261/sqft
    Source: OneKey® MLS as distributed by MLS GRID #3353134 Report a problem
    8/9/2004Sold$825,000$227/sqft
    Source: Public Record Report a problem

    Public tax history

    YearProperty taxesTax assessment
    2025-- $83,025
    2024-- $83,025
    2023-- $83,025
    2022-- $83,025
    2021-- $83,025 -6.6%
    2020-- $88,938
    2019-- $88,938
    2018-- $88,938
    2017$15,884 $88,938 -5.4%
    2016-- $94,000
    2015-- $94,000
    2014-- $94,000
    2013-- $94,000 -16%
    2012-- $111,900
    2011-- $111,900
    2010-- $111,900 -6.1%
    2009-- $119,200
    2008-- $119,200
    2007$16,883 +217.4%$119,200 +202.5%
    2005$5,318 +241.1%$39,400 +207.8%
    2004$1,559 +8.3%$12,800
    2003$1,440 $12,800
    Find assessor info on the county website

    Neighborhood: 11792

    Nearby schools

    GreatSchools rating
    Schools provided by the listing agent
    • Elementary: Riley Avenue School
    • Middle: Riverhead Middle School
    • High: Riverhead Senior High School

    Source: OneKey® MLS as distributed by MLS GRID. This data may not be complete. We recommend contacting the local school district to confirm school assignments for this home.

    Get a cash offer in 3 minutes
    Find out how much your home could sell for in as little as 3 minutes with a no-obligation cash offer.
    Estimated market value
    $1,102,400
    Get a cash offer in 3 minutes
    Find out how much your home could sell for in as little as 3 minutes with a no-obligation cash offer.
    Estimated market value
    $1,102,400