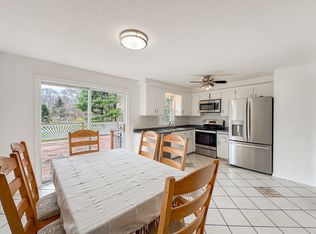
***Multiple Offers Please submit Highest and Best by 3 PM 2/12/2024**** Well maintained Raised Ranch on a quiet side street. 3 Bedrooms 1.5 Bathrooms. Newer replacement windows . Accessory apartment or in law is possible in lower level. Perennial gardens with rhubarb, asparagus and berry bushes with room for annuals. Town utilities. Bay window and sliders brighten up the home. Back yard with shed and sun deck. Finished walk out lower level with plumbing in place. Garage. Enjoy the close proximity to the historic waterwheel, library and many stores and services and parks. Plymouth is an up and coming area with a convenient commute to Rt 8 or Bristol and Rt 84.
Sold for $315,000
$315,000
15 Crescent Street, Plymouth, CT 06786
3beds
2,034sqft
Single Family Residence
Built in 1973
10,454 Square Feet Lot
$363,100 Zestimate®
$155/sqft
$2,879 Estimated rent
Home value
$363,100
$345,000 - $381,000
$2,879/mo
Zestimate® history
Owner options
List your home for rent
$2,879/mo
Rent Zestimate®
Find your next renter with Zillow Rental Manager. Plus, with online applications, you can quickly screen prospective tenants – for free.
$2,879/mo
Rent Zestimate®
Refinance and save
$2,343/mo
Est. payment
Refinancing to a lower rate could help reduce your monthly payments and save thousands over the life of the loan.
$2,343/mo
Est. payment
Explore your selling options
Work with a Zillow partner agent
Leverage their expertise and Zillow's premium Showcase listings to get your home seen by more buyers.
Get startedList with your own agent
Get your home in front of millions of buyers by listing it on Zillow.
Learn how to do itSell it yourself
Take full control of how buyers see your home on Zillow by listing For Sale by Owner (FSBO).
List your homeWhat's special
Sun deckBay windowPerennial gardensBerry bushes
Zillow last checked:
Listing updated:
Listed by:
Vincent A. Gualtieri 860-483-1024,
Town & Country Real Estate 860-283-0124
Bought with:
Ryan Braunagel, RES.0788734
Keller Williams Realty Prtnrs.
Source: Smart MLS,MLS#: 170622973
Facts & features
Interior
Bedrooms & bathrooms
- Bedrooms: 3
- Bathrooms: 2
- Full bathrooms: 1
- 1/2 bathrooms: 1
Primary bedroom
- Features: Ceiling Fan(s)
- Level: Main
- Area: 154 Square Feet
- Dimensions: 14 x 11
Bedroom
- Features: Ceiling Fan(s)
- Level: Main
- Area: 100 Square Feet
- Dimensions: 10 x 10
Bedroom
- Features: Ceiling Fan(s)
- Level: Main
- Area: 100 Square Feet
- Dimensions: 10 x 10
Primary bathroom
- Features: Stall Shower
- Level: Main
- Area: 49 Square Feet
- Dimensions: 7 x 7
Bathroom
- Level: Main
- Area: 35 Square Feet
- Dimensions: 5 x 7
Dining room
- Features: Ceiling Fan(s), Combination Liv/Din Rm, Sliders
- Level: Main
- Area: 88 Square Feet
- Dimensions: 8 x 11
Family room
- Features: Sliders
- Level: Lower
- Area: 136 Square Feet
- Dimensions: 8 x 17
Kitchen
- Features: Double-Sink
- Level: Main
- Area: 88 Square Feet
- Dimensions: 8 x 11
Living room
- Features: Bay/Bow Window, Ceiling Fan(s)
- Level: Main
- Area: 208 Square Feet
- Dimensions: 13 x 16
Office
- Level: Lower
- Area: 48 Square Feet
- Dimensions: 6 x 8
Other
- Level: Lower
- Area: 64 Square Feet
- Dimensions: 8 x 8
Rec play room
- Features: Ceiling Fan(s)
- Level: Lower
- Area: 64 Square Feet
- Dimensions: 8 x 8
Heating
- Baseboard, Electric
Cooling
- Wall Unit(s)
Appliances
- Included: Electric Range, Refrigerator, Water Heater
- Laundry: Lower Level
Features
- Windows: Thermopane Windows
- Basement: Full,Finished,Heated,Concrete,Interior Entry,Walk-Out Access
- Attic: Pull Down Stairs
- Has fireplace: No
Interior area
- Total structure area: 2,034
- Total interior livable area: 2,034 sqft
- Finished area above ground: 1,034
- Finished area below ground: 1,000
Property
Parking
- Total spaces: 3
- Parking features: Attached, Garage Door Opener, Private, Asphalt
- Attached garage spaces: 1
- Has uncovered spaces: Yes
Accessibility
- Accessibility features: Bath Grab Bars, Raised Toilet
Features
- Patio & porch: Deck
- Exterior features: Rain Gutters, Sidewalk
Lot
- Size: 10,454 Square Feet
- Features: Sloped
Details
- Additional structures: Shed(s)
- Parcel number: 859780
- Zoning: RA2
Construction
Type & style
- Home type: SingleFamily
- Architectural style: Ranch
- Property subtype: Single Family Residence
Materials
- Aluminum Siding
- Foundation: Concrete Perimeter, Raised
- Roof: Asphalt
Condition
- New construction: No
- Year built: 1973
Utilities & green energy
- Sewer: Public Sewer
- Water: Public
Green energy
- Energy efficient items: Windows
Community & HOA
Community
- Features: Golf, Health Club, Library
- Subdivision: Terryville
HOA
- Has HOA: No
Location
- Region: Terryville
Financial & listing details
- Price per square foot: $155/sqft
- Tax assessed value: $125,860
- Annual tax amount: $4,745
- Date on market: 3/15/2024
- Exclusions: See Inclusions/ Exclusions
Price history
| Date | Event | Price |
|---|---|---|
| 3/14/2024 | Sold | $315,000+12.5%$155/sqft |
Source:  Smart MLS #170622973 Report a problem Smart MLS #170622973 Report a problem | ||
| 3/7/2024 | Pending sale | $279,900$138/sqft |
Source: Smart MLS #170622973 Report a problem | ||
| 2/7/2024 | Listed for sale | $279,900$138/sqft |
Source: Smart MLS #170622973 Report a problem | ||
Public tax history
| Year | Property taxes | Tax assessment |
|---|---|---|
| 2025 | $4,980 +2.4% | $125,860 |
| 2024 | $4,863 +2.5% | $125,860 |
| 2023 | $4,745 +3.8% | $125,860 |
| 2022 | $4,571 +9.9% | $125,860 +22.9% |
| 2021 | $4,159 | $102,375 |
| 2020 | $4,159 | $102,375 |
| 2019 | $4,159 +2.4% | $102,375 -7.6% |
| 2016 | $4,063 +3.5% | $110,824 |
| 2015 | $3,926 +1.7% | $110,824 |
| 2014 | $3,862 -1.7% | $110,824 |
| 2013 | $3,929 +1.6% | $110,824 +0% |
| 2012 | $3,868 -0.3% | $110,820 -10% |
| 2011 | $3,878 +2.1% | $123,123 |
| 2010 | $3,798 -28.3% | $123,123 -30% |
| 2009 | $5,294 +0.3% | $175,890 +0.3% |
| 2008 | $5,279 +42.9% | $175,390 +42.9% |
| 2007 | $3,695 +8% | $122,770 +48.2% |
| 2006 | $3,420 +3.1% | $82,820 +0.1% |
| 2005 | $3,316 +2.2% | $82,750 |
| 2004 | $3,244 +9.8% | $82,750 |
| 2003 | $2,954 +31.8% | $82,750 +17.4% |
| 1995 | $2,242 | $70,490 |
Find assessor info on the county website
Neighborhood: Terryville
Nearby homes
- $321,9003 bd2 ba1k sqft13 Crescent St, Terryville, CT 06786Off Market

- $295,0003 bd2 ba1.3k sqft19 Crescent St, Terryville, CT 06786Sold
- $334,3003 bd1 ba1k sqft26 Emmett St, Terryville, CT 06786Off Market
- $326,0003 bd2 ba1k sqft11 Crescent St, Terryville, CT 06786Off Market
- $305,300-- bd-- ba-- sqft26 Emmett St, Playmouth, CT 06786Off Market
- $332,6002 bd1 ba1.1k sqft16 Crescent St, Terryville, CT 06786Off Market
- $307,9003 bd1 ba1.2k sqft20 Crescent St, Terryville, CT 06786Off Market
- $323,7002 bd1 ba2k sqft22 Emmett St, Terryville, CT 06786Off Market
Nearby schools
GreatSchools rating
- 4/10Harry S. Fisher Elementary SchoolGrades: 3-5Distance: 0.5 mi
- 6/10Eli Terry Jr. Middle SchoolGrades: 6-8Distance: 0.4 mi
- 6/10Terryville High SchoolGrades: 9-12Distance: 1.1 mi
Sell for more on Zillow
Get a Zillow Showcase℠ listing at no additional cost and you could sell for .
$363,100
2% more
+$7,262
With Zillow Showcase(estimated)
$370,362
Sell for more on Zillow
Get a Zillow Showcase℠ listing at no additional cost and you could sell for .
$363,100
2% more
+$7,262
With Zillow Showcase(estimated)
$370,362
- Connecticut
- Litchfield County
- Plymouth
- 06786
- Terryville
- 15 Crescent Street
