This 3-bedroom, 2.5-bath single-family home in the Jupiter Crest neighborhood offers long-range views and a convenient location just under 10 minutes to Weaverville and 20 minutes to Asheville. Situated on nearly one acre, the property includes a partially fenced yard, a 2-car garage, and a brand-new deck.
Interior highlights include a large kitchen with an island, built-ins, and granite countertops, along with a great room featuring a beautiful stone fireplace, wet bar, and expansive views. Recent updates include a brand-new water heater, a roof less than 2 years old, remodeled bathroom and laundry, and a transferable home warranty for added peace of mind.
This home is ideal for buyers seeking both comfort and convenience.
Closed
$540,000
15 Crest Circle Dr, Weaverville, NC 28787
3beds
2,716sqft
Single Family Residence
Built in 1986
0.96 Acres Lot
$535,900 Zestimate®
$199/sqft
$2,764 Estimated rent
Home value
$535,900
$509,000 - $563,000
$2,764/mo
Zestimate® history
Owner options
List your home for rent
$2,764/mo
Rent Zestimate®
Find your next renter with Zillow Rental Manager. Plus, with online applications, you can quickly screen prospective tenants – for free.
$2,764/mo
Rent Zestimate®
Refinance and save
$3,997/mo
Est. payment
Refinancing to a lower rate could help reduce your monthly payments and save thousands over the life of the loan.
$3,997/mo
Est. payment
Explore your selling options
Work with a Zillow partner agent
Leverage their expertise and Zillow's premium Showcase listings to get your home seen by more buyers.
Get startedList with your own agent
Get your home in front of millions of buyers by listing it on Zillow.
Learn how to do itSell it yourself
Take full control of how buyers see your home on Zillow by listing For Sale by Owner (FSBO).
List your homeWhat's special
Partially fenced yardBrand-new deckLong-range viewsRemodeled bathroomWet barGranite countertopsNearly one acre
Zillow last checked:
Listing updated:
Listed by:
Jamie Jones jamiejones@lussorealty.com,
Lusso Realty
Bought with:
Leah Miller
Town and Mountain Realty
Source: Canopy MLS as distributed by MLS GRID,MLS#: 4326373
Facts & features
Interior
Bedrooms & bathrooms
- Bedrooms: 3
- Bathrooms: 3
- Full bathrooms: 2
- 1/2 bathrooms: 1
Primary bedroom
- Level: Upper
Bedroom s
- Level: Basement
Bedroom s
- Level: Basement
Bathroom full
- Level: Upper
Bathroom half
- Level: Main
Bathroom full
- Level: Basement
Bar entertainment
- Level: Main
Dining area
- Level: Main
Family room
- Level: Basement
Kitchen
- Level: Main
Laundry
- Level: Basement
Living room
- Level: Main
Heating
- Heat Pump
Cooling
- Central Air, Heat Pump
Appliances
- Included: Dishwasher, Dryer, Electric Oven, Electric Water Heater, Microwave, Oven, Refrigerator, Washer, Washer/Dryer
- Laundry: In Basement, In Bathroom
Features
- Breakfast Bar, Built-in Features, Kitchen Island, Walk-In Closet(s), Wet Bar
- Flooring: Bamboo, Linoleum, Tile
- Basement: Finished,Interior Entry,Walk-Out Access
- Fireplace features: Family Room, Living Room, Wood Burning, Wood Burning Stove
Interior area
- Total structure area: 1,643
- Total interior livable area: 2,716 sqft
- Finished area above ground: 1,643
- Finished area below ground: 1,073
Property
Parking
- Total spaces: 2
- Parking features: Attached Garage, Garage on Main Level
- Attached garage spaces: 2
Features
- Levels: One and One Half
- Stories: 1.5
- Patio & porch: Deck, Patio, Wrap Around
- Fencing: Partial
- Has view: Yes
- View description: Long Range, Mountain(s), Year Round
Lot
- Size: 0.96 Acres
- Features: Wooded, Views
Details
- Parcel number: 972479201200000
- Zoning: OU
- Special conditions: Standard
Construction
Type & style
- Home type: SingleFamily
- Architectural style: A-Frame
- Property subtype: Single Family Residence
Materials
- Wood
Condition
- New construction: No
- Year built: 1986
Utilities & green energy
- Sewer: Septic Installed
- Water: Well
Community & HOA
Community
- Security: Security System
- Subdivision: Jupiter Crest
HOA
- Has HOA: Yes
- HOA fee: $800 annually
Location
- Region: Weaverville
- Elevation: 2000 Feet
Financial & listing details
- Price per square foot: $199/sqft
- Tax assessed value: $316,800
- Annual tax amount: $2,136
- Date on market: 12/10/2025
- Cumulative days on market: 112 days
- Listing terms: Cash,Conventional,FHA,USDA Loan,VA Loan
- Road surface type: Asphalt, Paved
Price history
| Date | Event | Price |
|---|---|---|
| 5/4/2026 | Sold | $540,000-2.7%$199/sqft |
Source:  Canopy MLS as distributed by MLS GRID #4326373 Report a problem Canopy MLS as distributed by MLS GRID #4326373 Report a problem | ||
| 3/17/2026 | Price change | $555,000-2.5%$204/sqft |
Source: Canopy MLS as distributed by MLS GRID #4326373 Report a problem | ||
| 2/17/2026 | Price change | $569,000-1.7%$209/sqft |
Source: Canopy MLS as distributed by MLS GRID #4326373 Report a problem | ||
| 1/4/2026 | Price change | $579,000-1.7%$213/sqft |
Source: Canopy MLS as distributed by MLS GRID #4326373 Report a problem | ||
| 12/10/2025 | Listed for sale | $589,000+106.7%$217/sqft |
Source: Canopy MLS as distributed by MLS GRID #4326373 Report a problem | ||
| 8/3/2005 | Sold | $285,000+62.9%$105/sqft |
Source: Public Record Report a problem | ||
| 11/8/1999 | Sold | $175,000+1358.3%$64/sqft |
Source: Public Record Report a problem | ||
| 7/16/1998 | Sold | $12,000$4/sqft |
Source: Public Record Report a problem | ||
Public tax history
| Year | Property taxes | Tax assessment |
|---|---|---|
| 2025 | $2,136 +4.5% | $316,800 |
| 2024 | $2,044 +3.1% | $316,800 |
| 2023 | $1,982 +5% | $316,800 |
| 2022 | $1,887 | $316,800 |
| 2021 | $1,887 +12.6% | $316,800 +22.7% |
| 2020 | $1,675 | $258,100 |
| 2019 | $1,675 | $258,100 |
| 2018 | $1,675 | $258,100 +17.3% |
| 2017 | $1,675 -1.5% | $220,000 |
| 2016 | $1,701 +6.8% | $220,000 |
| 2015 | $1,593 | $220,000 |
| 2014 | $1,593 | $220,000 |
| 2013 | -- | $220,000 +1.3% |
| 2012 | -- | $217,200 |
| 2011 | -- | $217,200 |
| 2010 | -- | $217,200 |
| 2009 | -- | $217,200 |
| 2007 | -- | $217,200 |
| 2006 | -- | $217,200 +18.4% |
| 2005 | -- | $183,400 +25.1% |
| 2000 | -- | $146,600 |
Find assessor info on the county website
Neighborhood: 28787
Nearby homes
- $313,2002 bd1 ba1k sqft11 Crest Circle Dr, Weaverville, NC 28787Off Market
- $--2.18 Acres1 & 5 Crest Circle Dr, Weaverville, NC 28787Off Market

- $494,6004 bd2 ba1.6k sqft19 Crest Circle Dr, Weaverville, NC 28787Off Market

- $--26.61 AcresJupiter Hts, Weaverville, NC 28787Off Market
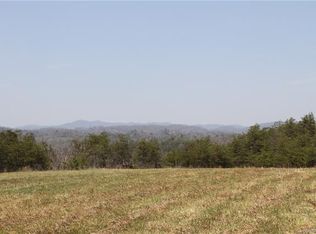
- $355,6803 bd2 ba1.8k sqft40 Crest Circle Dr, Weaverville, NC 28787Sold
- $355,1002 bd2 ba1k sqft32 Crest Circle Dr, Weaverville, NC 28787Off Market
- $353,0003 bd2 ba1.1k sqft54 Crest Circle Dr, Weaverville, NC 28787Sold
- $543,3004 bd2 ba1.6k sqft20 Crest Circle Dr, Weaverville, NC 28787Off Market
Nearby schools
GreatSchools rating
- 8/10North Buncombe ElementaryGrades: PK-4Distance: 2.8 mi
- 9/10North Buncombe MiddleGrades: 7-8Distance: 4.2 mi
- 6/10North Buncombe HighGrades: PK,9-12Distance: 3.5 mi
Schools provided by the listing agent
- Elementary: North Buncombe/N. Windy Ridge
- Middle: North Buncombe
- High: North Buncombe
Source: Canopy MLS as distributed by MLS GRID. This data may not be complete. We recommend contacting the local school district to confirm school assignments for this home.
Get a cash offer in 3 minutes
Find out how much your home could sell for in as little as 3 minutes with a no-obligation cash offer.
Estimated market value
$535,900
Get a cash offer in 3 minutes
Find out how much your home could sell for in as little as 3 minutes with a no-obligation cash offer.
Estimated market value
$535,900
- North Carolina
- Buncombe County
- Weaverville
- 28787
- 15 Crest Circle Dr
Nearby cities
Nearby zip codes
Other Weaverville Topics
