Welcome to effortless living in this newly renovated townhouse-style end unit, tucked inside a private gated complex in an unbeatable commuter-friendly location. Freshly updated with new paint and flooring throughout, this home shines with a stunning eat-in kitchen featuring white shaker cabinetry, quartz countertops, and brand-new stainless steel appliances - a modern, clean aesthetic that buyers love. Enjoy indoor-outdoor living with two main-level balconies (front and back), perfect for morning coffee or unwinding in the evening. The beautifully updated modern bathrooms offer a fresh, stylish feel, while upstairs you'll find two oversized bedrooms, including a standout primary suite with soaring vaulted ceilings, a skylight, and double closets - bright, airy, and spacious. A must see!
Sold for $285,000
$285,000
15 Crest Street #D27, West Haven, CT 06516
2beds
1,128sqft
Condominium, Townhouse
Built in 1989
-- sqft lot
$289,000 Zestimate®
$253/sqft
$2,360 Estimated rent
Home value
$289,000
$257,000 - $324,000
$2,360/mo
Zestimate® history
Owner options
List your home for rent
$2,360/mo
Rent Zestimate®
Find your next renter with Zillow Rental Manager. Plus, with online applications, you can quickly screen prospective tenants – for free.
$2,360/mo
Rent Zestimate®
Refinance and save
$2,323/mo
Est. payment
Refinancing to a lower rate could help reduce your monthly payments and save thousands over the life of the loan.
$2,323/mo
Est. payment
Explore your selling options
Work with a Zillow partner agent
Leverage their expertise and Zillow's premium Showcase listings to get your home seen by more buyers.
Get startedList with your own agent
Get your home in front of millions of buyers by listing it on Zillow.
Learn how to do itSell it yourself
Take full control of how buyers see your home on Zillow by listing For Sale by Owner (FSBO).
List your homeWhat's special
Soaring vaulted ceilingsStandout primary suiteBeautifully updated modern bathroomsQuartz countertopsTwo oversized bedroomsDouble closetsStunning eat-in kitchen
Zillow last checked:
Listing updated:
Listed by:
Jennifer M. Salerno (203)631-9729,
RE/MAX Heritage 203-254-7555
Bought with:
Jaime Pereira, RES.0793684
RE/MAX Right Choice
Source: Smart MLS,MLS#: 24153182
Facts & features
Interior
Bedrooms & bathrooms
- Bedrooms: 2
- Bathrooms: 2
- Full bathrooms: 1
- 1/2 bathrooms: 1
Primary bedroom
- Level: Upper
Bedroom
- Level: Upper
Kitchen
- Level: Main
Living room
- Level: Main
Heating
- Forced Air, Natural Gas
Cooling
- Central Air
Appliances
- Included: Oven/Range, Microwave, Refrigerator, Dishwasher, Electric Water Heater, Water Heater
- Laundry: Lower Level
Features
- Basement: Partial,Garage Access
- Attic: None
- Has fireplace: No
- Common walls with other units/homes: End Unit
Interior area
- Total structure area: 1,128
- Total interior livable area: 1,128 sqft
- Finished area above ground: 1,128
Property
Parking
- Total spaces: 1
- Parking features: Attached
- Attached garage spaces: 1
Features
- Stories: 3
Lot
- Features: Level
Details
- Parcel number: 1431636
- Zoning: R4
Construction
Type & style
- Home type: Condo
- Architectural style: Townhouse
- Property subtype: Condominium, Townhouse
- Attached to another structure: Yes
Materials
- Vinyl Siding
Condition
- New construction: No
- Year built: 1989
Utilities & green energy
- Sewer: Public Sewer
- Water: Public
Community & HOA
HOA
- Has HOA: Yes
- Amenities included: Management
- Services included: Security, Maintenance Grounds, Trash, Snow Removal, Water, Sewer, Pest Control, Insurance
- HOA fee: $260 monthly
Location
- Region: West Haven
Financial & listing details
- Price per square foot: $253/sqft
- Tax assessed value: $128,520
- Annual tax amount: $4,438
- Date on market: 2/10/2026
Price history
| Date | Event | Price |
|---|---|---|
| 4/7/2026 | Sold | $285,000$253/sqft |
Source:  Smart MLS #24153182 Report a problem Smart MLS #24153182 Report a problem | ||
| 3/10/2026 | Pending sale | $285,000$253/sqft |
Source: Smart MLS #24153182 Report a problem | ||
| 2/10/2026 | Listed for sale | $285,000+11.8%$253/sqft |
Source: Smart MLS #24153182 Report a problem | ||
| 6/16/2025 | Sold | $255,000+6.3%$226/sqft |
Source: Smart MLS #24092727 Report a problem | ||
| 5/2/2025 | Listed for sale | $239,900+95.2%$213/sqft |
Source: Smart MLS #24092727 Report a problem | ||
| 10/27/1988 | Sold | $122,900$109/sqft |
Source: Public Record Report a problem | ||
Public tax history
| Year | Property taxes | Tax assessment |
|---|---|---|
| 2025 | $4,438 +14.6% | $128,520 +61.1% |
| 2024 | $3,872 +4.3% | $79,800 |
| 2023 | $3,711 +2% | $79,800 |
| 2022 | $3,639 | $79,800 |
| 2021 | $3,639 -12% | $79,800 -2.6% |
| 2020 | $4,133 +3.7% | $81,900 |
| 2019 | $3,986 +0.9% | $81,900 |
| 2018 | $3,952 +5.7% | $81,900 |
| 2017 | $3,740 +0.2% | $81,900 |
| 2016 | $3,731 -14.4% | $81,900 -24.2% |
| 2015 | $4,358 +0.6% | $108,010 |
| 2014 | $4,331 +0.5% | $108,010 |
| 2013 | $4,310 +0.4% | $108,010 |
| 2012 | $4,293 | $108,010 |
| 2011 | $4,293 +35.3% | $108,010 +21% |
| 2010 | $3,174 | $89,250 |
| 2009 | $3,174 | $89,250 |
| 2008 | $3,174 | $89,250 |
| 2007 | $3,174 | $89,250 |
Find assessor info on the county website
Neighborhood: 06516
Nearby homes
- $206,0072 bd2 ba1.7k sqft15 Crest St #C14, West Haven, CT 06516Sold
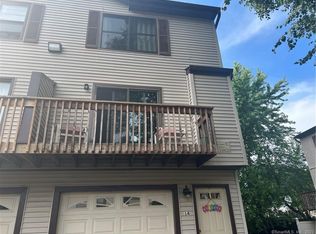
- $274,0002 bd2 ba1.1k sqft15 Crest St #C15, West Haven, CT 06516Sold

- $165,0002 bd1 ba864 sqft15 Crest St #D22, West Haven, CT 06516Sold
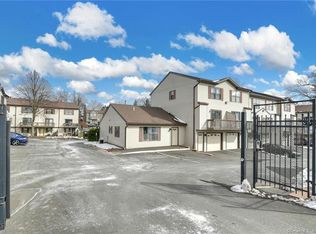
- $237,1002 bd1 ba1.1k sqft15 Crest St #A4, West Haven, CT 06516Off Market
- $237,1002 bd1 ba1.1k sqft15 Crest St UNIT A5, West Haven, CT 06516Off Market
- $238,0002 bd1 ba1.1k sqft15 Crest St #B6, West Haven, CT 06516Off Market
- $246,7002 bd1 ba1.1k sqft15 Crest St #B7, West Haven, CT 06516Off Market
- $257,4002 bd2 ba1.6k sqft15 Crest St #B8, West Haven, CT 06516Off Market
Nearby schools
GreatSchools rating
- 5/10Carrigan 5/6 Intermediate SchoolGrades: 5-6Distance: 0.7 mi
- 5/10Harry M. Bailey Middle SchoolGrades: 7-8Distance: 2.3 mi
- 3/10West Haven High SchoolGrades: 9-12Distance: 1.7 mi


Get pre-qualified for a loan
At Zillow Home Loans, we can pre-qualify you in as little as 5 minutes with no impact to your credit score.An equal housing lender. NMLS #10287.
Sell for more on Zillow
Get a Zillow Showcase℠ listing at no additional cost and you could sell for .
$289,000
2% more
+$5,780
With Zillow Showcase(estimated)
$294,780
- Connecticut
- New Haven County
- West Haven
- 06516
- 15 Crest Street Unit D27
Nearby cities
Nearby zip codes
Other West Haven Topics
