Skip main navigation
Sold for $2,402,500
  • $2,402,500

    15 Crestline Ct, Owings Mills, MD 21117

    5beds
    5,070sqft
    Single Family Residence
    Built in 1968
    4.46 Acres Lot
    $2,436,000 Zestimate®
    $474/sqft
    $5,235 Estimated rent

    Home value

    $2,436,000

    $2.22M - $2.68M

    $5,235/mo

    Zestimate® history
    Loading
    Loading...

    Owner options

    List your home for rent

    $5,235/mo

    Rent Zestimate®

    Find your next renter with Zillow Rental Manager. Plus, with online applications, you can quickly screen prospective tenants – for free.

    Learn more

    $5,235/mo

    Rent Zestimate®

    Refinance and save

    $12,219/mo

    Est. payment

    Refinancing to a lower rate could help reduce your monthly payments and save thousands over the life of the loan.

    See today's rates

    $12,219/mo

    Est. payment

    Explore your selling options

    Work with a Zillow partner agent

    Leverage their expertise and Zillow's premium Showcase listings to get your home seen by more buyers.

    Get started

    List with your own agent

    Get your home in front of millions of buyers by listing it on Zillow.

    Learn how to do it

    Sell it yourself

    Take full control of how buyers see your home on Zillow by listing For Sale by Owner (FSBO).

    List your home

    What's special

    Coveted streetsRohl faucetsCustom cabinetryExquisite millworkHigh ceilingsDeep windowsillsThoughtfully imagined gardens
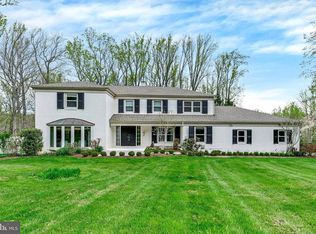
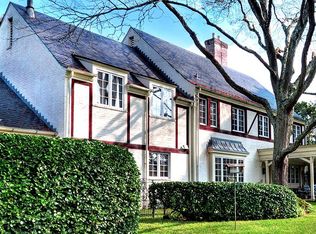
    Live authentically. Nestled atop one of Greenspring Valley’s most coveted streets, lies this unmatched beauty by Charles Nes, originally designed for his brother, circa 1968. A timeless appeal sited on a lush 4.46 acre lot and further elevated by a carefully considered complete house update envisioned by Henry Warfield Architects. A masterful blend of enduring architecture and modern comfort while staying true to its roots. Grand proportions, high ceilings, exquisite millwork, stunning fireplaces and deep windowsills all beckon you back in time. True craftsmanship, curated materials, and functional design are evident throughout renovations. Magazine worthy kitchen with custom cabinetry, honed Calacatta marble, Subzero refrigerator and Rohl faucets. Step upstairs to primary retreat wrapped in windows and flooded with natural light. Carrara marble drenched bathroom, complete with heated floors, leaves little to be desired. With four additional bedrooms and two bathrooms, the second floor offers a rare opportunity for five bedrooms all together. Stunning French doors open to thoughtfully imagined gardens and pond by Stone Hill Design. Listen to the sound of the fountain…total tranquility in a storybook setting. A rare gem in the heart of the Valley. Showings begin at Broker's Open, Wednesday, April 30th, 12:00-3:00. Cultivate your existence. The art of uniting human and home.

    Zillow last checked:

    Listing updated:

    Listed by:

    Heather Hartley 410-404-7749,

    Krauss Real Property Brokerage

    Bought with:

    Mike Kulnich, 675686

    Corner House Realty

    Source: Bright MLS,MLS#: MDBC2125504MLS Logo

    Facts & features

    Interior

    Bedrooms & bathrooms
    • Bedrooms: 5
    • Bathrooms: 4
    • Full bathrooms: 3
    • 1/2 bathrooms: 1
    • Main level bathrooms: 1
    Basement
    • Area: 900
    Heating
    • Forced Air, Oil
    Cooling
    • Central Air, Electric
    Appliances
    • Included: Water Heater
    Features
    • Basement: Partially Finished
    • Number of fireplaces: 2
    • Fireplace features: Wood Burning
    Interior area
    • Total structure area: 5,070
    • Total interior livable area: 5,070 sqft
    • Finished area above ground: 4,170
    • Finished area below ground: 900

    Property

    Parking
    • Total spaces: 2
    • Parking features: Garage Faces Front, Attached, Driveway
    • Attached garage spaces: 2
    • Has uncovered spaces: Yes
    Accessibility
    • Accessibility features: None
    Features
    • Levels: Three
    • Stories: 3
    • Pool features: None
    Lot
    • Size: 4.46 Acres
    • Dimensions: 1.00 x
    Details
    • Additional structures: Above Grade, Below Grade
    • Parcel number: 04030314011660
    • Zoning: RESIDENTIAL
    • Special conditions: Standard

    Construction

    Type & style
    • Home type: SingleFamily
    • Architectural style: Colonial
    • Property subtype: Single Family Residence
    Materials
    • Brick
    • Foundation: Other
    Condition
    • New construction: No
    • Year built: 1968

    Utilities & green energy

    • Sewer: Private Septic Tank
    • Water: Well

    Community & HOA

    Community
    • Subdivision: Eccleston Valley
    HOA
    • Has HOA: No
    Location
    • Region: Owings Mills

    Financial & listing details

    • Price per square foot: $474/sqft
    • Tax assessed value: $1,048,700
    • Annual tax amount: $11,917
    • Date on market: 4/30/2025
    • Listing agreement: Exclusive Right To Sell
    • Ownership: Fee Simple

    Price history

    DateEventPrice
    8/21/2025Sold$2,402,500+0.3%$474/sqft
    Source: Bright MLS #MDBC2125504 Report a problem
    5/7/2025Contingent$2,395,000$472/sqft
    Source: Bright MLS #MDBC2125504 Report a problem
    4/30/2025Listed for sale$2,395,000+58.1%$472/sqft
    Source: Bright MLS #MDBC2125504 Report a problem
    6/20/2007Sold$1,514,500$299/sqft
    Source: Public Record Report a problem

    Public tax history

    YearProperty taxesTax assessment
    2025$11,780 -1.1%$1,048,700 +6.7%
    2024$11,917 +7.1%$983,233 +7.1%
    2023$11,123 +7.7%$917,767 +7.7%
    2022$10,330 $852,300
    2021$10,330 $852,300
    2020$10,330 -24%$852,300 -24%
    2019$13,591 +1.7%$1,121,400 +1.7%
    2018$13,369 +1.7%$1,103,033 +1.7%
    2017$13,146 +12.5%$1,084,667 +1.7%
    2016$11,682 $1,066,300
    2015$11,682 $1,066,300
    2014$11,682 $1,066,300 -5.3%
    2013-- $1,125,800
    2012-- $1,125,800
    2011-- $1,125,800 -15.1%
    2010-- $1,325,810 +14.7%
    2009-- $1,155,742 +17.3%
    2008-- $985,676 +20.9%
    2007-- $815,610 +5.2%
    2006-- $775,142 +5.5%
    2005-- $734,676 +5.8%
    2004-- $694,210 +7.4%
    2003-- $646,536 +8%
    2002-- $598,863 +8.6%
    2001-- $551,190
    Find assessor info on the county website

    Neighborhood: 21117

    Nearby schools

    GreatSchools rating
    Schools provided by the listing agent
    • District: Baltimore County Public Schools

    Source: Bright MLS. This data may not be complete. We recommend contacting the local school district to confirm school assignments for this home.

    Get a cash offer in 3 minutes
    Find out how much your home could sell for in as little as 3 minutes with a no-obligation cash offer.
    Estimated market value
    $2,436,000
    Get a cash offer in 3 minutes
    Find out how much your home could sell for in as little as 3 minutes with a no-obligation cash offer.
    Estimated market value
    $2,436,000