Skip main navigation
Under contract
  • Price cut: $19.1K (6/17)
    $329,900

    15 Crestview Dr, Cloudcroft, NM 88317

    3beds
    2baths
    1,622sqft
    : 
    Loading
    Get pre-qualified
    Single Family Residence
    Built in 1983
    0.26 Acres Lot
    $-- Zestimate®
    $203/sqft
    $-- HOA

    What's special

    Ground-level entryDedicated laundry areaLarge pantryFunctional layoutWrap-around deckComfortable single-level livingPlenty of cabinetry
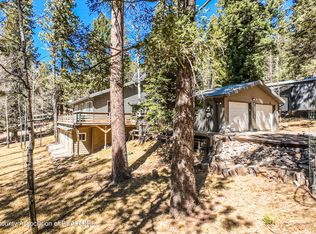
    Tucked among the tall pines in the Waterfall Subdivision near Cloudcroft, this inviting mountain home offers comfortable, single-level living with easy, year-round access. With ground-level entry and a functional layout, it’s designed for both everyday living and relaxing getaways. The home features 3 bedrooms and 2 bathrooms, with an open living and dining area that feels spacious and welcoming. The kitchen is well-sized with plenty of cabinetry and a large pantry, making it both practical and ideal for gathering. A dedicated laundry area adds convenience. The primary bedroom is generously sized, offering a quiet retreat with its own en suite bath. Step outside to a wrap-around deck that captures the essence of mountain living—perfect for entertaining, enjoying cool evenings, or simply taking in the surrounding forest. Wildlife is a regular visitor, adding to the peaceful setting. A 2-car attached garage provides additional storage and convenience, and the property is located just about 5 miles from the village of Cloudcroft, giving you quick access to shops, dining, and outdoor recreation while still feeling tucked away in nature. Experience mountain living at its finest in this peaceful and well-located home. Schedule your showing today and don’t forget to check out the 3D virtual tour. Copy and past this link - https://my.matterport.com/show/?m=odnXcxbSqcj&mls=1
    80 days
    |
    464
    |
    21
    |

    Zillow last checked:

    Listing updated:

    Listed by:

    Debbie Loper 575-430-7044,

    Future Real Estate 575-415-4039

    Source: OCMLS,MLS#: 172520MLS Logo

      Facts & features

      Interior

      Bedrooms & bathrooms
      • Bedrooms: 3
      • Bathrooms: 2
      Bathroom
      • Features: Tub and Shower
      Heating
      • Wall Furnace, Electric Wall Heat, Other
      Cooling
      • None
      Appliances
      • Included: Dryer, Microwave, Refrigerator, Free-Standing Range/Oven, Gas Range/Oven, Washer
      • Laundry: Electric Dryer Hookup
      Features
      • Walk-In Closet(s), Ceiling Fan(s)
      • Flooring: Partial Carpet
      • Windows: Window Coverings
      • Has fireplace: Yes
      • Fireplace features: Pellet Stove
      Interior area
      • Total structure area: 1,622
      • Total interior livable area: 1,622 sqft

      Property

      Parking
      • Total spaces: 2
      • Parking features: No Carport, 2 Car Attached Garage
      • Attached garage spaces: 2
      Features
      • Levels: One
      • Stories: 1
      • Patio & porch: Deck Covered
      Lot
      • Size: 0.26 Acres
      • Dimensions: 0.260 Acres
      • Features: Grass Front, Grass Rear, Wooded, <1/2 Acre
      Details
      • Parcel number: R040189
      • Zoning description: Single Family,Restrict.Covnts

      Construction

      Type & style
      • Home type: SingleFamily
      • Property subtype: Single Family Residence
      Materials
      • Wood Siding, Wood
      • Roof: Metal
      Condition
      • Year built: 1983

      Utilities & green energy

      • Electric: Public
      • Sewer: Septic Tank
      • Water: Association

      Community & HOA

      Community
      • Subdivision: Waterfall #2
      Location
      • Region: Cloudcroft

      Financial & listing details

      • Price per square foot: $203/sqft
      • Tax assessed value: $206,085
      • Annual tax amount: $1,066
      • Price range: $329.9K - $329.9K
      • Date on market: 5/1/2026
      • Listing terms: VA Loan,Conventional,FHA,Cash

        Estimated market value

        Not available

        Estimated sales range

        Not available

        Not available

        Price history

        DateEventPrice
        7/18/2026Contingent$329,900$203/sqft
        Source: OCMLS #172520 Report a problem
        6/17/2026Price change$329,900-5.5%$203/sqft
        Source: OCMLS #172520 Report a problem
        5/1/2026Listed for sale$349,000$215/sqft
        Source: OCMLS #172520 Report a problem

        Public tax history

        YearProperty taxesTax assessment
        2025$1,066 +2.9%$68,695 +3%
        2024$1,036 +2.8%$66,694 +4.6%
        2023$1,008 +2.5%$63,755 +3%
        2022$983 +2.7%$61,898 +3%
        2021$958 -0.2%$60,096
        2020$959 +1.7%$60,096 +2%
        2019$944 +3.6%$58,917 +2%
        2018$911 +2.7%$57,777 +2%
        2017$887 +1.3%$56,644 +2%
        2016$876 $55,533 +2%
        2015-- $54,444
        Find assessor info on the county website

        Monthly payment

        Est. payment

        Payment breakdown

        Explore the cost of this home by adjusting the details. Changes won't be saved.
        All calculations are estimates and provided by Zillow, Inc. for informational purposes only. Actual amounts may vary.
        HOA fees may include property taxes on listings classified as Co-Ops. Contact the listing agent and/or owner for fee details.
        Mortgage interest rates are dependent on a number of factors, including credit score, down payment, and repayment length. Interest rate data provided by Zillow Group Marketplace, Inc. as of 1/1/1970 from various mortgage lenders with which we have lead or other similar arrangements; the Estimated Payment is an average of those rates.
        See how much you could borrow to make a competitive offer.

        Climate risks

        Neighborhood: 88317

        Getting around

        0 / 100
        Car-Dependent

        Nearby schools

        GreatSchools rating
        Schools provided by the listing agent
        • Elementary: Cloudcroft
        • High: Cloudcroft

        Source: OCMLS. This data may not be complete. We recommend contacting the local school district to confirm school assignments for this home.

        A local agent can set up tours, give advice and negotiate with sellers.

        Browse local experts

        Similar homes