Welcome to this well-maintained home with beautiful hardwood floors. Look out your front bay window to view professional landscaping. The remodeled eat-in kitchen with island features granite countertops, stylish tile backsplash, and stainless appliances. The primary bedroom has a private en-suite bath. A new roof plus doors and windows were updated six years ago. Garage has a workbench with storage. The partially finished basement with bar is ideal for entertaining. Separate area for washer and dryer. Electrical hookup ready for generator. Walkout basement and wood deck of kitchen both lead to a backyard with hot tub and fire pit perfect for relaxation. Enjoy swimming in your own above ground pool or at nearby Cedar Lake Recreation Area, which also offers basketball, tennis, and pickleball. Enjoy all Sturbridge has to offer, including shopping, restaurants, and multiple walking/hiking trails. Easy commuter access to Mass Pike, Rt 20, Rt 84.
Sold for $455,000
$455,000
15 Cricket Dr, Sturbridge, MA 01566
3beds
1,200sqft
Single Family Residence
Built in 1965
0.54 Acres Lot
$497,000 Zestimate®
$379/sqft
$2,907 Estimated rent
Home value
$497,000
$472,000 - $522,000
$2,907/mo
Zestimate® history
Owner options
List your home for rent
$2,907/mo
Rent Zestimate®
Find your next renter with Zillow Rental Manager. Plus, with online applications, you can quickly screen prospective tenants – for free.
$2,907/mo
Rent Zestimate®
Refinance and save
$3,107/mo
Est. payment
Refinancing to a lower rate could help reduce your monthly payments and save thousands over the life of the loan.
$3,107/mo
Est. payment
Explore your selling options
Work with a Zillow partner agent
Leverage their expertise and Zillow's premium Showcase listings to get your home seen by more buyers.
Get startedList with your own agent
Get your home in front of millions of buyers by listing it on Zillow.
Learn how to do itSell it yourself
Take full control of how buyers see your home on Zillow by listing For Sale by Owner (FSBO).
List your homeWhat's special
Zillow last checked:
Listing updated:
Listed by:
Lois Doray 774-696-1167,
P & H Property Consulting, Inc. 508-296-5795
Bought with:
Krikorian Property Consultants
Keller Williams Pinnacle Central
Source: MLS PIN,MLS#: 73248120
Facts & features
Interior
Bedrooms & bathrooms
- Bedrooms: 3
- Bathrooms: 2
- Full bathrooms: 2
Primary bedroom
- Features: Ceiling Fan(s), Flooring - Hardwood
- Level: First
Bedroom 2
- Features: Flooring - Hardwood
- Level: First
Bedroom 3
- Features: Flooring - Hardwood
- Level: First
Primary bathroom
- Features: Yes
Bathroom 1
- Features: Bathroom - Full, Bathroom - With Tub & Shower, Flooring - Stone/Ceramic Tile
- Level: First
Bathroom 2
- Features: Bathroom - 3/4, Bathroom - With Shower Stall, Flooring - Stone/Ceramic Tile
- Level: First
Family room
- Level: Basement
Kitchen
- Features: Flooring - Hardwood, Dining Area, Balcony / Deck, Countertops - Stone/Granite/Solid, Kitchen Island, Stainless Steel Appliances
- Level: Main,First
Living room
- Features: Ceiling Fan(s), Flooring - Hardwood, Window(s) - Bay/Bow/Box, Exterior Access
- Level: Main,First
Heating
- Oil
Cooling
- None
Appliances
- Included: Range, Dishwasher, Microwave, Refrigerator, Washer, Dryer
- Laundry: Electric Dryer Hookup, Washer Hookup
Features
- Flooring: Tile, Hardwood
- Doors: Insulated Doors
- Windows: Insulated Windows
- Basement: Partially Finished,Walk-Out Access,Interior Entry,Garage Access
- Has fireplace: No
Interior area
- Total structure area: 1,200
- Total interior livable area: 1,200 sqft
Property
Parking
- Total spaces: 7
- Parking features: Attached, Under, Garage Door Opener, Workshop in Garage, Paved Drive, Off Street, Paved
- Attached garage spaces: 1
- Uncovered spaces: 6
Accessibility
- Accessibility features: No
Features
- Patio & porch: Deck
- Exterior features: Deck, Pool - Above Ground, Rain Gutters, Hot Tub/Spa, Professional Landscaping
- Has private pool: Yes
- Pool features: Above Ground
- Has spa: Yes
- Spa features: Private
- Waterfront features: Lake/Pond, Beach Ownership(Public)
Lot
- Size: 0.54 Acres
- Features: Cleared
Details
- Parcel number: 23502425015,1702525
- Zoning: SR
Construction
Type & style
- Home type: SingleFamily
- Architectural style: Ranch
- Property subtype: Single Family Residence
Materials
- Frame
- Foundation: Concrete Perimeter
- Roof: Asphalt/Composition Shingles
Condition
- Year built: 1965
Utilities & green energy
- Electric: 200+ Amp Service, Generator Connection
- Sewer: Public Sewer
- Water: Public
- Utilities for property: for Electric Range, for Electric Dryer, Washer Hookup, Generator Connection
Community & HOA
Community
- Features: Shopping, Tennis Court(s), Park, Walk/Jog Trails, Conservation Area, Highway Access, Public School
HOA
- Has HOA: No
Location
- Region: Sturbridge
Financial & listing details
- Price per square foot: $379/sqft
- Tax assessed value: $380,900
- Annual tax amount: $6,065
- Date on market: 9/19/2026
- Listing terms: Contract
- Exclusions: Generator
- Road surface type: Paved
Price history
| Date | Event | Price |
|---|---|---|
| 9/9/2024 | Sold | $455,000+1.1%$379/sqft |
Source: MLS PIN #73248120 Report a problem | ||
| 6/6/2024 | Listed for sale | $449,900+55.2%$375/sqft |
Source: MLS PIN #73248120 Report a problem | ||
| 7/12/2018 | Sold | $289,900$242/sqft |
Source: Public Record Report a problem | ||
| 6/9/2018 | Pending sale | $289,900$242/sqft |
Source: Bousquet Real Estate #72340441 Report a problem | ||
| 6/6/2018 | Listed for sale | $289,900+113.2%$242/sqft |
Source: Bousquet Real Estate #72340441 Report a problem | ||
| 9/30/2017 | Sold | $136,000-9.3%$113/sqft |
Source: Agent Provided Report a problem | ||
| 7/14/2017 | Pending sale | $149,900$125/sqft |
Source: RE/MAX Prof Associates #72156256 Report a problem | ||
| 7/8/2017 | Price change | $149,900-6.3%$125/sqft |
Source: RE/MAX Prof Associates #72156256 Report a problem | ||
| 5/25/2017 | Price change | $159,900-8.6%$133/sqft |
Source: RE/MAX Prof Associates #72156256 Report a problem | ||
| 5/2/2017 | Listed for sale | $174,900+94.3%$146/sqft |
Source: RE/MAX Prof Associates #72156256 Report a problem | ||
| 12/26/1991 | Sold | $90,000$75/sqft |
Source: Public Record Report a problem | ||
Public tax history
| Year | Property taxes | Tax assessment |
|---|---|---|
| 2025 | $7,159 +14% | $449,400 +18% |
| 2024 | $6,281 +5.7% | $380,900 +15.8% |
| 2023 | $5,941 +18.2% | $328,800 +24.5% |
| 2022 | $5,025 | $264,200 |
| 2021 | $5,025 | $264,200 |
| 2020 | $5,025 +26.3% | $264,200 +27.1% |
| 2019 | $3,979 +16.5% | $207,800 +18.3% |
| 2018 | $3,416 +4.8% | $175,700 +4.6% |
| 2017 | $3,259 -1.8% | $168,000 -2.8% |
| 2016 | $3,319 +1.7% | $172,800 +1.8% |
| 2015 | $3,265 +9.2% | $169,700 +8.9% |
| 2014 | $2,991 +12.2% | $155,800 +4.9% |
| 2013 | $2,666 +1.1% | $148,500 -0.7% |
| 2012 | $2,637 +2.6% | $149,600 -5.8% |
| 2011 | $2,571 +0.4% | $158,800 -9.8% |
| 2010 | $2,562 +3.1% | $176,100 -10.3% |
| 2009 | $2,486 +5.5% | $196,400 -5.6% |
| 2008 | $2,356 -11.6% | $208,100 -14.6% |
| 2007 | $2,666 +2.9% | $243,700 +10.9% |
| 2006 | $2,592 +2.1% | $219,700 +6.9% |
| 2005 | $2,539 +9.3% | $205,600 +65.3% |
| 2004 | $2,324 +6.1% | $124,400 |
| 2003 | $2,191 +18.9% | $124,400 +26.4% |
| 2001 | $1,842 +20.2% | $98,400 +10.4% |
| 1997 | $1,533 | $89,100 |
Find assessor info on the county website
Neighborhood: 01566
Nearby homes
- $468,8003 bd2 ba1.6k sqft19 Cricket Dr, Sturbridge, MA 01566Off Market
- $554,7003 bd1 ba1.1k sqft11 Cricket Dr, Sturbridge, MA 01566Off Market
- $433,5003 bd2 ba1.2k sqft14 Cricket Dr, Sturbridge, MA 01566Off Market
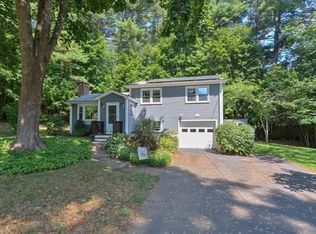
- $398,0003 bd2 ba1.2k sqft9 Cricket Dr, Sturbridge, MA 01566Sold
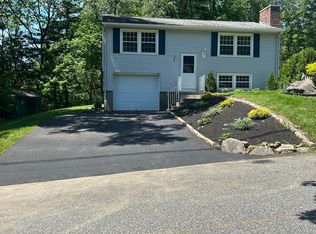
- $485,0004 bd3 ba1.7k sqft24 Cricket Dr, Sturbridge, MA 01566Sold
- $381,7003 bd1 ba1.4k sqft12 Cricket Dr, Sturbridge, MA 01566Off Market
- $390,9004 bd2 ba1k sqft21 Cricket Dr, Sturbridge, MA 01566Off Market
- $413,0004 bd1 ba1.7k sqft10 Cricket Dr, Sturbridge, MA 01566Off Market
Nearby schools
GreatSchools rating
- 7/10Burgess Elementary SchoolGrades: PK-6Distance: 0.4 mi
- 5/10Tantasqua Regional Jr High SchoolGrades: 7-8Distance: 3.3 mi
- 8/10Tantasqua Regional Sr High SchoolGrades: 9-12Distance: 3.4 mi
Get a cash offer in 3 minutes
Find out how much your home could sell for in as little as 3 minutes with a no-obligation cash offer.
Estimated market value
$497,000
Get a cash offer in 3 minutes
Find out how much your home could sell for in as little as 3 minutes with a no-obligation cash offer.
Estimated market value
$497,000
- Massachusetts
- Worcester County
- Sturbridge
- 01566
- 15 Cricket Dr
