Skip main navigation
Closed
  • $992,000

    15 Crocus Pl, Saint Paul, MN 55102

    5beds
    5,508sqft
    Single Family
    Built in 1893
    6,359.76 Square Feet Lot
    $992,400 Zestimate®
    $180/sqft
    $4,458 Estimated rent

    Home value

    $992,400

    $913,000 - $1.08M

    $4,458/mo

    Zestimate® history
    Loading
    Loading...

    Owner options

    List your home for rent

    $4,458/mo

    Rent Zestimate®

    Find your next renter with Zillow Rental Manager. Plus, with online applications, you can quickly screen prospective tenants – for free.

    Learn more

    $4,458/mo

    Rent Zestimate®

    Refinance and save

    $6,394/mo

    Est. payment

    Refinancing to a lower rate could help reduce your monthly payments and save thousands over the life of the loan.

    See today's rates

    $6,394/mo

    Est. payment

    Explore your selling options

    Work with a Zillow partner agent

    Leverage their expertise and Zillow's premium Showcase listings to get your home seen by more buyers.

    Get started

    List with your own agent

    Get your home in front of millions of buyers by listing it on Zillow.

    Learn how to do it

    Sell it yourself

    Take full control of how buyers see your home on Zillow by listing For Sale by Owner (FSBO).

    List your home

    What's special

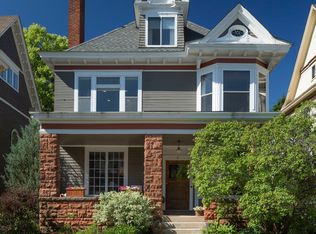
    Live your dream life in this stunning, newly renovated Victorian on Summit Hill's premiere address. Architectural Digest worthy NEW kitchen with luxurious, high-end appliances and finishes, new pantry, mud room, bath and custom cabinets. The main level boasts an open, modern floor plan with giant pocket doors, soaring ceilings and beautifully proportioned and versatile rooms with astonishing natural light. The NEW primary bath is a "spa-like sanctuary" with its walk-in double rainfall shower, free standing soaking tub, dual vanities and private water closet. All 4 bedrooms on the second level are spacious, bright and inviting. Have you ever dreamed of your own ballroom? This home has the original 3rd floor ballroom that is now used as a media/family room/play space. The 5th bedroom makes a perfect gym space. Let your imagination soar; the 3rd floor possibilities are limitless! Home has 3 NEW full bathrooms, new roof and mechanics. Dry storage basement with access to the outside. Lovely, S. facing fenced yard. Enjoy the most charming walkable neighborhood, with wide sidewalks, tree lined streets, beautiful architecture just minutes to restaurants, shops and services. Only available due to a move. What a glorious place to call home!

    Zillow last checked:

    Listing updated:

    Listed by:

    Mary Hardy 612-751-0729,

    Edina Realty, Inc.,

    Simon D. Hardy 612-501-2475

    Bought with:

    Simon D. Hardy

    Edina Realty, Inc.

    Source: NorthstarMLS as distributed by MLS GRID,MLS#: 7045799MLS Logo

    Facts & features

    Interior

    Bedrooms & bathrooms
    • Bedrooms: 5
    • Bathrooms: 3
    • Full bathrooms: 3
    Bedroom
    • Level: Upper
    • Area: 238 Square Feet
    • Dimensions: 17x14
    Bedroom 2
    • Level: Upper
    • Area: 270 Square Feet
    • Dimensions: 18x15
    Bedroom 3
    • Level: Upper
    • Area: 135 Square Feet
    • Dimensions: 15x9
    Bedroom 4
    • Level: Upper
    • Area: 195 Square Feet
    • Dimensions: 15x13
    Bedroom 5
    • Level: Third
    • Area: 308 Square Feet
    • Dimensions: 22x14
    Dining room
    • Level: Main
    • Area: 224 Square Feet
    • Dimensions: 16x14
    Family room
    • Level: Third
    • Area: 899 Square Feet
    • Dimensions: 29x31
    Foyer
    • Level: Main
    • Area: 300 Square Feet
    • Dimensions: 20x15
    Kitchen
    • Level: Main
    • Area: 352 Square Feet
    • Dimensions: 22x16
    Living room
    • Level: Main
    • Area: 224 Square Feet
    • Dimensions: 14x16
    Mud room
    • Level: Main
    • Area: 64 Square Feet
    • Dimensions: 8x8
    Office
    • Level: Main
    • Area: 110 Square Feet
    • Dimensions: 11x10
    Other
    • Level: Main
    • Area: 28 Square Feet
    • Dimensions: 7x4
    Heating
    • Boiler
    Cooling
    • Ductless Mini-Split
    Appliances
    • Included: Dishwasher, Disposal, Dryer, Exhaust Fan, Gas Water Heater, Microwave, Range, Refrigerator, Washer, Wine Cooler
    • Laundry: Laundry Closet, Upper Level
    Features
    • Basement: Daylight,Unfinished,Walk-Out Access
    • Number of fireplaces: 2
    • Fireplace features: Living Room, Primary Bedroom
    Interior area
    • Total structure area: 5,508
    • Total interior livable area: 5,508 sqft
    • Finished area above ground: 4,092
    • Finished area below ground: 0

    Property

    Parking
    • Total spaces: 2
    • Parking features: Detached Garage, Concrete, Garage Door Opener, No Int Access to Dwelling
    • Garage spaces: 2
    • Has uncovered spaces: Yes
    Accessibility
    • Accessibility features: None
    Features
    • Levels: More Than 2 Stories
    • Patio & porch: Front Porch
    • Pool features: None
    • Fencing: Wood
    Lot
    • Size: 6,359 sqft
    • Dimensions: 42 x 152
    • Features: Near Public Transit, Tree Coverage - Medium
    Details
    • Foundation area: 1565
    • Parcel number: 022823440021
    • Zoning description: Residential-Single Family

    Construction

    Type & style
    • Home type: SingleFamily
    • Property subtype: Single Family
    Materials
    • Frame
    • Roof: Age 8 Years or Less
    Condition
    • New construction: No
    • Year built: 1893

    Utilities & green energy

    • Gas: Natural Gas
    • Sewer: City Sewer/Connected
    • Water: City Water/Connected

    Community & neighborhood

    Location
    • Region: Saint Paul

    HOA & financial

    HOA
    • Has HOA: No

    Other

    Other facts
    • Road surface type: Paved

    Price history

    DateEventPrice
    6/18/2026Sold$992,000-5.5%$180/sqft
    Source: NorthstarMLS as distributed by MLS GRID #7045799 Report a problem
    5/22/2026Pending sale$1,050,000$191/sqft
    Source: NorthstarMLS as distributed by MLS GRID #7045799 Report a problem
    4/24/2026Listed for sale$1,050,000+59.8%$191/sqft
    Source: NorthstarMLS as distributed by MLS GRID #7045799 Report a problem
    12/4/2020Sold$657,000-3.4%$119/sqft
    Source: NorthstarMLS as distributed by MLS GRID #5630214 Report a problem
    11/10/2020Pending sale$680,000$123/sqft
    Source: Edina Realty, Inc., a Berkshire Hathaway affiliate #5630214 Report a problem
    10/8/2020Price change$680,000-2.8%$123/sqft
    Source: Edina Realty, Inc., a Berkshire Hathaway affiliate #5630214 Report a problem
    9/9/2020Listed for sale$699,900+416.5%$127/sqft
    Source: Edina Realty, Inc., a Berkshire Hathaway affiliate #5630214 Report a problem
    3/1/1980Sold$135,500$25/sqft
    Source: Agent Provided Report a problem

    Public tax history

    YearProperty taxesTax assessment
    2025$13,854 +1.4%$931,700 +19.8%
    2024$13,662 +8.1%$777,800 -5.6%
    2023$12,638 +14.1%$824,100 +8.9%
    2022$11,080 +3.7%$756,600 +17%
    2021$10,686 -10.7%$646,500
    2020$11,963 +15.8%$646,500 +0.3%
    2019$10,329 $644,500
    2018$10,329 +7278%$644,500 +6%
    2017$140 $607,800
    2016$140 -98.8%--
    2015$12,004 -10.7%$684,000
    2014$13,438 -2.3%--
    2013$13,756 +4.1%--
    2012$13,216 +8.3%--
    2011$12,202 --
    2010-- --
    2009$10,224 +3.7%--
    2008$9,860 +4.6%--
    2007$9,428 +16%--
    2006$8,128 +19.1%--
    2005$6,822 +5.7%--
    2004$6,452 +5.1%--
    2003$6,138 +15.1%--
    2002$5,332 -30.8%--
    2001$7,702 +7.6%--
    2000$7,160 --

    Find assessor info on the county website

    Neighborhood: Summit Hill

    Nearby schools

    GreatSchools rating
    Get a cash offer in 3 minutes
    Find out how much your home could sell for in as little as 3 minutes with a no-obligation cash offer.
    Estimated market value
    $992,400
    Get a cash offer in 3 minutes
    Find out how much your home could sell for in as little as 3 minutes with a no-obligation cash offer.
    Estimated market value
    $992,400