Skip main navigation
Sold for $4,050,000
  • Listed by: Surterre Properties Inc. • Janice Arrigo • 949-466-3839
    Bought with: Surterre Properties Inc.
    $4,050,000

    15 Crooked Stick Dr, Newport Beach, CA 92660

    5beds
    3,600sqft
    Single Family Residence
    Built in 1999
    7,318 Square Feet Lot
    $4,556,600 Zestimate®
    $1,125/sqft
    $12,999 Estimated rent

    Home value

    $4,556,600

    $4.24M - $4.92M

    $12,999/mo

    Zestimate® history
    Loading
    Loading...

    Owner options

    List your home for rent

    $12,999/mo

    Rent Zestimate®

    Find your next renter with Zillow Rental Manager. Plus, with online applications, you can quickly screen prospective tenants – for free.

    Learn more

    $12,999/mo

    Rent Zestimate®

    Refinance and save

    $26,009/mo

    Est. payment

    Refinancing to a lower rate could help reduce your monthly payments and save thousands over the life of the loan.

    See today's rates

    $26,009/mo

    Est. payment

    Explore your selling options

    Work with a Zillow partner agent

    Leverage their expertise and Zillow's premium Showcase listings to get your home seen by more buyers.

    Get started

    List with your own agent

    Get your home in front of millions of buyers by listing it on Zillow.

    Learn how to do it

    Sell it yourself

    Take full control of how buyers see your home on Zillow by listing For Sale by Owner (FSBO).

    List your home

    What's special

    Three-car garagePool-sized backyardExtra-large balconyPicturesque neighborhoodExpansive primary bedroomBack bayResort-style amenities
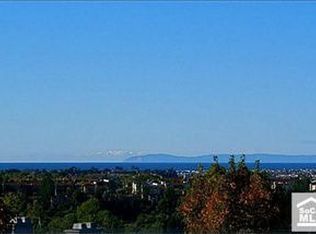
    Welcome to 15 Crooked Stick– with charming Cape Cod architecture, nestled in the picturesque neighborhood of One Ford Road.This home boasts one of the BEST views in One Ford Road, with panoramic views of the ocean, back bay, Catalina Island, captivating sunsets, and sparkling city lights. Whether you're relaxing indoors or outdoors, these breathtaking views will be a constant. This Stonybrook Plan 4 is perfectly positioned in a peaceful location, with an interior bathed in natural light. Inside, you'll find five bedrooms, including one located on the first floor, providing versatile living options for your family or guests. The spacious great room connects to the eat-in kitchen and flows outside to the covered patio to enjoy the ocean views, creating a seamless blend of indoor and outdoor living. Upstairs, the expansive primary bedroom is complemented by an adjoining office area that opens to an extra-large balcony where you can enjoy the panoramic views. The spacious master bath features dual sinks and a generously sized walk-in closet. Highlights include a three-car garage with epoxy flooring, freshly painted interior/exterior, new PEX plumbing, crown-molding throughout, limestone floors, pool-sized backyard, and indoor/outdoor wiring for sound system. Don't miss the chance to own this quintessential Cape Cod residence in the coveted community of One Ford Road which offers resort-style amenities, including guard-gated security, a fitness center, two pools, a clubhouse, a putting green and so much more. Located close to beaches, top-rated schools, shopping, and restaurants. Love where you live!

    Zillow last checked:

    Listing updated:

    Listed by:

    Janice Arrigo DRE #01020536 949-466-3839,

    Surterre Properties Inc.

    Bought with:

    Patricia Presson, DRE #01382806

    Surterre Properties Inc.

    Janice Arrigo, DRE #01020536

    Surterre Properties Inc.

    Source: CRMLS,MLS#: NP23142808MLS LogoOriginating MLS: California Regional MLS

    Facts & features

    Interior

    Bedrooms & bathrooms
    • Bedrooms: 5
    • Bathrooms: 4
    • Full bathrooms: 3
    • 3/4 bathrooms: 1
    • Main level bathrooms: 1
    • Main level bedrooms: 1
    Rooms
    • Room types: Bedroom, Family Room, Kitchen, Laundry, Living Room, Primary Bedroom, Office, Other, Pantry
    Primary bedroom
    • Features: Primary Suite
    Bedroom
    • Features: Bedroom on Main Level
    Bathroom
    • Features: Bathtub, Dual Sinks, Stone Counters, Separate Shower
    Kitchen
    • Features: Granite Counters, Kitchen Island, Kitchen/Family Room Combo
    Other
    • Features: Walk-In Closet(s)
    Pantry
    • Features: Walk-In Pantry
    Heating
    • Central
    Cooling
    • Central Air, Dual
    Appliances
    • Included: 6 Burner Stove, Barbecue, Double Oven, Dishwasher, Microwave, Refrigerator
    • Laundry: Electric Dryer Hookup, Gas Dryer Hookup
    Features
    • Breakfast Bar, Balcony, Crown Molding, Granite Counters, High Ceilings, Pantry, Wired for Sound, Bedroom on Main Level, Primary Suite, Walk-In Pantry, Walk-In Closet(s)
    • Flooring: Carpet, Tile
    • Windows: Double Pane Windows, French/Mullioned
    • Has fireplace: Yes
    • Fireplace features: Family Room, Gas Starter, Living Room
    • Common walls with other units/homes: No Common Walls
    Interior area
    • Total interior livable area: 3,600 sqft

    Property

    Parking
    • Total spaces: 5
    • Parking features: Direct Access, Driveway, Garage
    • Attached garage spaces: 3
    • Uncovered spaces: 2
    Features
    • Levels: Two
    • Stories: 2
    • Entry location: 1
    • Pool features: Association
    • Spa features: None
    • Fencing: Block
    • Has view: Yes
    • View description: Bay, Back Bay, Catalina, City Lights, Coastline, Ocean, Panoramic, Water
    • Has water view: Yes
    • Water view: Bay,Back Bay,Coastline,Ocean,Water
    Lot
    • Size: 7,318 Square Feet
    • Features: Sprinkler System, Walkstreet, Yard
    Details
    • Parcel number: 44247225
    • Special conditions: Standard

    Construction

    Type & style
    • Home type: SingleFamily
    • Architectural style: Cape Cod
    • Property subtype: Single Family Residence
    Materials
    • Shingle Siding
    Condition
    • New construction: No
    • Year built: 1999
    Details
    • Builder model: Stonybrook 4
    • Builder name: Pacific Bay

    Utilities & green energy

    • Sewer: Public Sewer
    • Water: Public

    Community & HOA

    Community
    • Features: Park, Street Lights, Suburban, Sidewalks, Gated
    • Security: Gated Community, Gated with Attendant
    • Subdivision: Stonybrook (Ofsb)
    HOA
    • Has HOA: Yes
    • Amenities included: Clubhouse, Sport Court, Fitness Center, Maintenance Grounds, Outdoor Cooking Area, Other Courts, Barbecue, Picnic Area, Playground, Pool
    • HOA fee: $760 monthly
    • HOA name: One Ford Road
    • HOA phone: 800-232-7517
    Location
    • Region: Newport Beach

    Financial & listing details

    • Price per square foot: $1,125/sqft
    • Tax assessed value: $2,952,311
    • Date on market: 8/4/2023
    • Cumulative days on market: 43 days
    • Listing terms: Conventional

    Price history

    DateEventPrice
    10/18/2023Sold$4,050,000-9.9%$1,125/sqft
    Source: CRMLS #NP23142808 Report a problem
    9/17/2023Contingent$4,495,000$1,249/sqft
    Source: CRMLS #NP23142808 Report a problem
    9/11/2023Listed for sale$4,495,000$1,249/sqft
    Source: CRMLS #NP23142808 Report a problem
    9/1/2023Contingent$4,495,000$1,249/sqft
    Source: CRMLS #NP23142808 Report a problem
    8/4/2023Listed for sale$4,495,000+345.5%$1,249/sqft
    Source: CRMLS #NP23142808 Report a problem
    7/18/2000Sold$1,009,000$280/sqft
    Source: Public Record Report a problem

    Public tax history

    YearProperty taxesTax assessment
    2026-- $2,952,311 +2%
    2025$30,658 -29%$2,894,423 -28.5%
    2024$43,186 +170.9%$4,050,000 +171.5%
    2023$15,943 +1.7%$1,491,578 +2%
    2022$15,675 +2%$1,462,332 +2%
    2021$15,375 +1%$1,433,659 +1%
    2020$15,226 $1,418,959 +2%
    2019$15,226 +2.1%$1,391,137 +2%
    2018$14,912 +3.9%$1,363,860 +2%
    2017$14,355 $1,337,118 +2%
    2016$14,355 +2.3%$1,310,900 +1.5%
    2015$14,032 +3.4%$1,291,210 +2%
    2014$13,570 $1,265,917 +0.5%
    2013-- $1,260,196 +2%
    2012-- $1,235,487 +2%
    2011-- $1,211,262 +0.8%
    2010-- $1,202,210 -0.2%
    2009-- $1,205,067 +2%
    2008-- $1,181,439 +2%
    2007-- $1,158,274 +2%
    2006-- $1,135,563 +4.1%
    2005-- $1,090,749 +2%
    2004-- $1,069,362 +1.9%
    2003-- $1,049,763 +2%
    2002-- $1,029,180 +2%
    2001$10,260 +77.7%$1,009,000 +79.2%
    2000$5,773 $563,194
    Find assessor info on the county website

    Neighborhood: 92660

    Nearby schools

    GreatSchools rating
    Schools provided by the listing agent
    • Elementary: Abraham Lincoln
    • Middle: Corona Del Mar
    • High: Corona Del Mar

    Source: CRMLS. This data may not be complete. We recommend contacting the local school district to confirm school assignments for this home.

    Get a cash offer in 3 minutes
    Find out how much your home could sell for in as little as 3 minutes with a no-obligation cash offer.
    Estimated market value
    $4,556,600
    Get a cash offer in 3 minutes
    Find out how much your home could sell for in as little as 3 minutes with a no-obligation cash offer.
    Estimated market value
    $4,556,600