**OFFER DEADLINE MONDAY JULY 13TH 5PM** Welcome to 15 Crosby Street, a charming New Englander filled with character and warmth! Offering 4 bedrooms, 3 bathrooms, and over 2,000 square feet of living space, this home provides plenty of room to spread out and make it your own. Step inside to find spacious rooms, beautiful wide pine floors, and classic details throughout. The inviting farmer’s porch is the perfect spot to enjoy your morning coffee or unwind at the end of the day. Conveniently located close to Milford’s vibrant downtown, local shops, restaurants, and everyday amenities, this home offers a wonderful combination of charm, space, and location. Come see all that 15 Crosby Street has to offer! Private showings begin Thursday, July 9th. Join us for an Open House on Saturday and Sunday from 11:00 AM–1:00 PM!
Active under contract
Listed by: REAL Broker NH, LLC • Tia R Gilbert
$549,900
15 Crosby Street, Milford, NH 03055
4beds
2,059sqft
Single Family Residence
Built in 1898
10,019 Square Feet Lot
$559,400 Zestimate®
$267/sqft
$-- HOA
What's special
- 64 days
- 188
- 2
Zillow last checked:
Listing updated:
Listed by:
Tia R Gilbert,
REAL Broker NH, LLC Phone:781-475-6988
Source: PrimeMLS,MLS#: 5098671
Facts & features
Interior
Bedrooms & bathrooms
- Bedrooms: 4
- Bathrooms: 3
- Full bathrooms: 3
Heating
- Oil, Forced Air
Cooling
- Central Air
Features
- Basement: Concrete Floor,Full,Unfinished,Basement Stairs,Interior Entry
Interior area
- Total structure area: 3,059
- Total interior livable area: 2,059 sqft
- Finished area above ground: 2,059
- Finished area below ground: 0
Property
Parking
- Total spaces: 1
- Parking features: Paved, Detached
- Garage spaces: 1
Features
- Levels: Two
- Stories: 2
- Frontage length: Road frontage: 85
Lot
- Size: 10,019 Square Feet
- Features: Level
Details
- Parcel number: MFRDM20B41
- Zoning description: Residential
Construction
Type & style
- Home type: SingleFamily
- Architectural style: New Englander
- Property subtype: Single Family Residence
Materials
- Wood Frame, Clapboard Exterior, Wood Exterior
- Foundation: Fieldstone, Granite
- Roof: Architectural Shingle,Asphalt Shingle
Condition
- New construction: No
- Year built: 1898
Utilities & green energy
- Electric: 200+ Amp Service, 220 Plug, Circuit Breakers, Generator Ready
- Sewer: Public Sewer
- Utilities for property: Cable
Community & HOA
Location
- Region: Milford
Financial & listing details
- Price per square foot: $267/sqft
- Tax assessed value: $341,700
- Annual tax amount: $8,088
- Date on market: 7/8/2026
- Road surface type: Paved
Estimated market value
$559,400
$531,000 - $587,000
$3,843/mo
Price history
| Date | Event | Price |
|---|---|---|
| 7/9/2026 | Listed for sale | $549,900+38.9%$267/sqft |
Source:  PrimeMLS #5098671 Report a problem PrimeMLS #5098671 Report a problem | ||
| 12/31/2021 | Sold | $396,000-1%$192/sqft |
Source: MLS PIN #72905360 Report a problem | ||
| 11/2/2021 | Contingent | $399,900$194/sqft |
Source: PrimeMLS #4886018 Report a problem | ||
| 10/7/2021 | Listed for sale | $399,900+9.6%$194/sqft |
Source: MLS PIN #72905360 Report a problem | ||
| 6/15/2021 | Sold | $365,000+102.8%$177/sqft |
Source: PrimeMLS #4858340 Report a problem | ||
| 4/3/2012 | Sold | $180,000-33.3%$87/sqft |
Source: Public Record Report a problem | ||
| 4/27/2009 | Sold | $270,000+35%$131/sqft |
Source: Public Record Report a problem | ||
| 10/14/2003 | Sold | $200,000+33.3%$97/sqft |
Source: Public Record Report a problem | ||
| 3/21/2003 | Sold | $150,000+87.5%$73/sqft |
Source: Public Record Report a problem | ||
| 7/1/1996 | Sold | $80,000$39/sqft |
Source: Public Record Report a problem | ||
Public tax history
| Year | Property taxes | Tax assessment |
|---|---|---|
| 2024 | $8,088 +7.9% | $341,700 +1.1% |
| 2023 | $7,496 +6.6% | $338,100 |
| 2022 | $7,029 +3.5% | $338,100 +0.3% |
| 2021 | $6,793 +17.9% | $337,100 +48.4% |
| 2020 | $5,762 -2.3% | $227,100 |
| 2019 | $5,898 +3.1% | $227,100 +16% |
| 2018 | $5,720 -0.6% | $195,700 |
| 2017 | $5,752 +1.5% | $195,700 |
| 2016 | $5,667 +3.4% | $195,700 +2% |
| 2015 | $5,481 +4.6% | $191,900 |
| 2014 | $5,239 +6.9% | $191,900 |
| 2012 | $4,903 | $191,900 |
Find assessor info on the county website
Monthly payment
Est. payment
Payment breakdown
Explore the cost of this home by adjusting the details. Changes won't be saved.Climate risks
Neighborhood: 03055
Nearby schools
Schools provided by the listing agent
- Elementary: Heron Pond Elementary School
- Middle: Milford Middle School
- High: Milford High School
- District: Milford School District
Source: PrimeMLS. This data may not be complete. We recommend contacting the local school district to confirm school assignments for this home.

Similar homes
- $529,9004 bd2 ba2.2k sqft16 Mcgettigan Road, Milford, NH 03055Active
 MLS ID #5107240, Dean Deschenes. PrimeMLS
 - $520,0004 bd2 ba1.7k sqft94 Old Amherst Road, Mont Vernon, NH 03057Active
 MLS ID #5103639, Fine Homes Group International. PrimeMLS
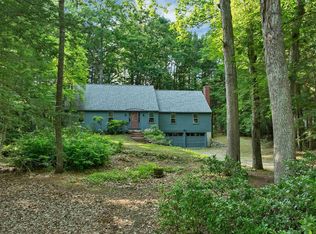
 - $550,0003 bd2 ba2.3k sqft28 MANCHESTER Road, Amherst, NH 03031Active
 MLS ID #5096941, Christopher Evans. PrimeMLS
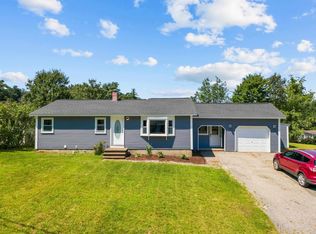
 - $585,0004 bd2 ba1.9k sqft1 Wallace Drive, Merrimack, NH 03054Active
 MLS ID #5104739, Jen Harpe. PrimeMLS
